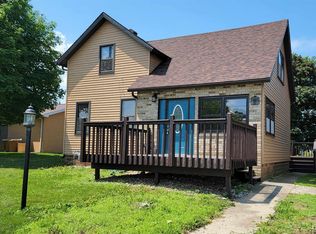
Cute, cozy, and ready for its next chapter! This 3-bedroom, 1-bathroom home is a great fit for just about any stage of life. The main floor and upper level have been completely gutted and redone, offering fresh, updated spaces. You'll love the convenience of main floor laundry, new siding, and new windows. Outside, enjoy a nice-sized lot and a detached one-car garage for parking, storage, or a little extra workspace. The location is hard to beat, just down the street from Casey's and Karl's Grocery Store, making everyday errands quick and convenient. Whether you're buying your first home, downsizing, or looking for a comfortable place to settle in, this charming Edgewood home is one you won't want to miss!
Pending
$124,500
107 W Madison St, Edgewood, IA 52042
3beds
1,304sqft
Single Family Residence
Built in 1889
5,662 Square Feet Lot
$119,900 Zestimate®
$95/sqft
$-- HOA
What's special
Main floor laundryNew windowsNew sidingNice-sized lot
- 24 days
- 151
- 5
Likely to sell faster than
Zillow last checked:
Listing updated:
Listed by:
Kayla Aulwes 563-608-0862,
EXIT Realty Driftless Group
Source: East Central Iowa AOR as distributed by MLS GRID,MLS#: 155502
Facts & features
Interior
Bedrooms & bathrooms
- Bedrooms: 3
- Bathrooms: 1
- Full bathrooms: 1
- Main level bathrooms: 1
- Main level bedrooms: 1
Bedroom 1
- Level: Main
- Area: 88 Square Feet
- Dimensions: 8x11
Bedroom 2
- Level: Upper
- Area: 70 Square Feet
- Dimensions: 10x7
Bedroom 3
- Level: Upper
- Area: 270 Square Feet
- Dimensions: 18x15
Kitchen
- Level: Main
- Area: 42 Square Feet
- Dimensions: 7x6
Living room
- Level: Main
- Area: 414 Square Feet
- Dimensions: 18x23
Heating
- Forced Air
Cooling
- Window Unit(s)
Appliances
- Included: None
- Laundry: Main Level
Features
- Windows: Window Treatments
- Basement: Full
- Has fireplace: No
- Fireplace features: None
Interior area
- Total interior livable area: 1,304 sqft
- Finished area above ground: 1,304
Property
Parking
- Total spaces: 1
Features
- Levels: One and One Half
- Stories: 1.5
- Exterior features: Sidewalk
Lot
- Size: 5,662 Square Feet
- Dimensions: 5662 sqft
Details
- Parcel number: 2435378006
- Zoning: Residential
Construction
Type & style
- Home type: SingleFamily
- Property subtype: Single Family Residence
Materials
- Vinyl
- Foundation: Block, Rock
- Roof: Composition
Condition
- New construction: No
- Year built: 1889
Utilities & green energy
- Sewer: Public Sewer
- Water: Public
Community & HOA
Community
- Subdivision: See Abstarct
Location
- Region: Edgewood
Financial & listing details
- Price per square foot: $95/sqft
- Tax assessed value: $59,844
- Annual tax amount: $904
- Date on market: 8/18/2026
- Cumulative days on market: 24 days
- Listing terms: Cash,Financing
Estimated market value
$119,900
$114,000 - $126,000
$1,182/mo
Price history
| Date | Event | Price |
|---|---|---|
| 8/20/2026 | Pending sale | $124,500$95/sqft |
Source: | ||
| 8/18/2026 | Listed for sale | $124,500+730%$95/sqft |
Source: | ||
| 9/7/2021 | Sold | $15,000$12/sqft |
Source: Public Record Report a problem | ||
Public tax history
| Year | Property taxes | Tax assessment |
|---|---|---|
| 2025 | $904 +4.1% | $59,844 +18.3% |
| 2024 | $868 +3.1% | $50,575 |
| 2023 | $842 +18.9% | $50,575 +20.6% |
| 2022 | $708 -1.9% | $41,934 |
| 2021 | $722 +0.7% | $41,934 +7.7% |
| 2020 | $717 +0.3% | $38,942 |
| 2019 | $715 -3.9% | $38,942 +4.7% |
| 2018 | $743 +3.8% | $37,188 |
| 2017 | $716 -2.7% | $37,188 +0.3% |
| 2015 | $736 +10.2% | $37,064 |
| 2014 | $668 +2.8% | $37,064 +8.8% |
| 2013 | $650 +1.9% | $34,053 |
| 2012 | $638 -0.3% | $34,053 |
| 2011 | $640 +3.6% | $34,053 -4.3% |
| 2010 | $618 | $35,597 |
Find assessor info on the county website
Monthly payment
Est. payment
Payment breakdown
Explore the cost of this home by adjusting the details. Changes won't be saved.Climate risks
Neighborhood: 52042
Nearby schools
Schools provided by the listing agent
- Elementary: Ed-Co
- Middle: Ed-Co
- High: Ed-Co
Source: East Central Iowa AOR as distributed by MLS GRID. This data may not be complete. We recommend contacting the local school district to confirm school assignments for this home.