Skip main navigation
Sold
  • Price Unknown

    107 W McKinley St, Frontenac, KS 66763

    6beds
    4,586sqft
    Single Family Residence
    Built in 2002
    0.59 Acres Lot
    $500,100 Zestimate®
    $--/sqft
    $2,995 Estimated rent

    Home value

    $500,100

    $475,000 - $525,000

    $2,995/mo

    Zestimate® history
    Loading
    Loading...

    Owner options

    List your home for rent

    $2,995/mo

    Rent Zestimate®

    Find your next renter with Zillow Rental Manager. Plus, with online applications, you can quickly screen prospective tenants – for free.

    Learn more

    $2,995/mo

    Rent Zestimate®

    Refinance and save

    Refinancing to a lower rate could help reduce your monthly payments and save thousands over the life of the loan.

    See today's rates

    Explore your selling options

    Work with a Zillow partner agent

    Leverage their expertise and Zillow's premium Showcase listings to get your home seen by more buyers.

    Get started

    List with your own agent

    Get your home in front of millions of buyers by listing it on Zillow.

    Learn how to do it

    Sell it yourself

    Take full control of how buyers see your home on Zillow by listing For Sale by Owner (FSBO).

    List your home

    What's special

    Full finished basementTons of storageFamily roomLaundry roomBar areaThree car garageBeautiful lot
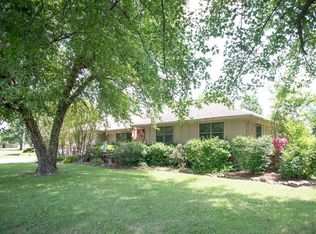
    Do not miss out on this beautiful custom-built home, perfect for a large family. Includes 6 bedrooms and 3.5 baths. Full finished basement with a bar area, family room, safe room and a lift to the main level. the main level has an open kitchen, living and dining room with a fireplace. Master suite has large walk-in closet and large master bath. Laundry room on main level. Tons of storage. Three car garage. Home sits on a beautiful lot in a quiet, desired neighborhood. Main level is 2533 square feet and basement has 2053 sq feet of finished space and 480 sq feet of unfinished space.

    Zillow last checked:

    Listing updated:

    Listing Provided by:

    Cindy Loy 620-231-4370,

    Jim Bishop & Associates

    Bought with:

    Tony Sanchez

    ReeceNichols Sunflower Realty Group

    Source: Heartland MLS as distributed by MLS GRID,MLS#: 2565259MLS Logo

    Facts & features

    Interior

    Bedrooms & bathrooms
    • Bedrooms: 6
    • Bathrooms: 4
    • Full bathrooms: 3
    • 1/2 bathrooms: 1
    Bedroom 1
    • Features: Carpet, Walk-In Closet(s)
    • Level: Main
    • Dimensions: 14 x 22
    Bedroom 2
    • Features: Carpet, Walk-In Closet(s)
    • Level: Main
    • Dimensions: 12 x 13
    Bedroom 3
    • Features: Carpet, Walk-In Closet(s)
    • Level: Lower
    • Dimensions: 14 x 15
    Bedroom 4
    • Features: Carpet, Walk-In Closet(s)
    • Level: Lower
    • Dimensions: 14 x 14
    Bedroom 5
    • Features: Carpet, Walk-In Closet(s)
    • Level: Lower
    • Dimensions: 16 x 13
    Bedroom 6
    • Features: Carpet, Walk-In Closet(s)
    • Level: Lower
    • Dimensions: 13 x 13
    Primary bathroom
    • Features: Ceramic Tiles, Separate Shower And Tub
    • Level: Main
    • Dimensions: 15 x 15
    Bathroom 2
    • Features: Ceramic Tiles
    • Level: Main
    • Dimensions: 8 x 10
    Bathroom 3
    • Features: Ceramic Tiles
    • Level: Lower
    • Dimensions: 10 x 11
    Breakfast room
    • Features: Ceramic Tiles
    • Level: Main
    • Dimensions: 14 x 12
    Dining room
    • Features: Ceramic Tiles
    • Level: Main
    • Dimensions: 15 x 13
    Family room
    • Features: Ceramic Tiles
    • Level: Lower
    • Dimensions: 30 x 31
    Great room
    • Features: Built-in Features, Ceramic Tiles, Fireplace
    • Level: Main
    • Dimensions: 20 x 21
    Half bath
    • Features: Ceramic Tiles
    • Level: Main
    • Dimensions: 5 x 5
    Kitchen
    • Features: Ceramic Tiles, Kitchen Island
    • Level: Main
    • Dimensions: 15 x 17
    Utility room
    • Features: Ceramic Tiles
    • Level: Main
    • Dimensions: 10 x 11
    Heating
    • Natural Gas
    Cooling
    • Electric
    Appliances
    • Included: Cooktop, Dishwasher, Disposal, Dryer, Exhaust Fan, Microwave, Refrigerator, Washer, Water Softener
    • Laundry: Gas Dryer Hookup, Laundry Room
    Features
    • Kitchen Island, Walk-In Closet(s)
    • Windows: Window Coverings
    • Basement: Basement BR,Egress Window(s),Finished,Full,Interior Entry
    • Number of fireplaces: 1
    • Fireplace features: Gas, Living Room
    Interior area
    • Total structure area: 4,586
    • Total interior livable area: 4,586 sqft
    • Finished area above ground: 2,533
    • Finished area below ground: 2,053

    Property

    Parking
    • Total spaces: 3
    • Parking features: Attached
    • Attached garage spaces: 3
    Lot
    • Size: 0.59 Acres
    • Dimensions: 127 x 203
    • Features: City Lot
    Details
    • Parcel number: 2030801023001.010

    Construction

    Type & style
    • Home type: SingleFamily
    • Architectural style: Traditional
    • Property subtype: Single Family Residence
    Materials
    • Brick
    • Roof: Composition
    Condition
    • Year built: 2002

    Utilities & green energy

    • Sewer: Public Sewer
    • Water: Public

    Community & neighborhood

    Location
    • Region: Frontenac
    • Subdivision: Other

    HOA & financial

    HOA
    • Has HOA: No

    Other

    Other facts
    • Listing terms: Cash,Conventional
    • Ownership: Estate/Trust
    • Road surface type: Paved

    Price history

    DateEventPrice
    6/3/2026Sold--
    Source: Heartland MLS as distributed by MLS GRID #2565259 Report a problem
    3/18/2026Contingent$519,000$113/sqft
    Source: Heartland MLS as distributed by MLS GRID #2565259 Report a problem
    2/20/2026Price change$519,000-4.8%$113/sqft
    Source: Heartland MLS as distributed by MLS GRID #2565259 Report a problem
    1/9/2026Listed for sale$545,000$119/sqft
    Source: Heartland MLS as distributed by MLS GRID #2565259 Report a problem
    12/29/2025Pending sale$545,000$119/sqft
    Source: Heartland MLS as distributed by MLS GRID #2565259 Report a problem
    10/29/2025Price change$545,000-5.2%$119/sqft
    Source: Heartland MLS as distributed by MLS GRID #2565259 Report a problem
    8/19/2025Price change$575,000-1.7%$125/sqft
    Source: Heartland MLS as distributed by MLS GRID #2565259 Report a problem
    7/24/2025Listed for sale$585,000$128/sqft
    Source: Heartland MLS as distributed by MLS GRID #2565259 Report a problem
    6/10/2025Listing removed--
    Source: Owner Report a problem
    3/10/2025Listed for sale$585,000$128/sqft
    Source: Owner Report a problem

    Public tax history

    YearProperty taxesTax assessment
    2025$5,073 +4.3%$36,099 +2.8%
    2024$4,864 +0.5%$35,099 +2.2%
    2023$4,841 +0.8%$34,351 +3.7%
    2022$4,801 +4.2%$33,120 +5.9%
    2021$4,607 -2.2%$31,283
    2020$4,713 +1.8%$31,283 +2%
    2019$4,631 +0.6%$30,671
    2018$4,604 +100.3%$30,671
    2017$2,298 $30,671
    2016-- $30,671
    2015$4,159 $30,671
    2014$4,159 $30,671
    2013-- $30,671
    2012-- $30,671
    2011-- --
    2010-- $30,671
    2009-- $30,671
    2008-- $30,671 +0.4%
    2007-- $30,544 +3%
    2006-- $29,659

    Find assessor info on the county website

    Neighborhood: 66763

    Nearby schools

    GreatSchools rating