Beautifully maintained all-brick ranch in the heart of Mount Prospect, located within one of the area's most sought-after school districts! This move-in ready home offers a rare combination of quality construction, thoughtful updates, and exceptional living space. The impressive brick paver driveway and welcoming curb appeal set the stage for what awaits inside. Filled with natural light, the open-concept main level features hardwood floors throughout, oversized windows, three spacious bedrooms, and two updated bathrooms, including a private full primary bath-a feature not often found in ranch homes of this size. The updated kitchen boasts quartz countertops, premium stainless steel appliances, a breakfast bar, and a separate dining area, making it ideal for both everyday living and entertaining. The finished basement is truly exceptional and nearly doubles your living space. It includes a second kitchen, half bath, pantry, laundry room with newer washer and dryer (2025), two bonus rooms perfect for a home office, hobby room, or storage, plus multiple flexible living areas ideal for a recreation room, media room, home gym, teen retreat, or potential in-law arrangement. Step outside to a fully fenced backyard designed for entertaining and relaxation. Enjoy the spacious brick paver patio beneath mature maple trees, raised garden beds, a generous fire pit area, native landscaping, peaceful garden retreats, a charming water garden, lily pond, and a hammock area provide the perfect setting to unwind and enjoy nature right at home. Major updates include a new roof (2020), garage door and opener (2021), new fence (2022), furnace (2022), and washer and dryer (2025), giving buyers peace of mind for years to come. Conveniently located near parks, shopping, dining, Metra, and award-winning schools, this exceptional ranch offers the perfect blend of quality, flexibility, and location.
Closed
Zillow last checked:
Listing updated:
Bought with:
Kate Gaffey
Fulton Grace Realty
Source: MRED as distributed by MLS GRID,MLS#: 12679512
Price history
| Date | Event | Price |
|---|---|---|
| 8/10/2026 | Sold | $520,000-0.4%$388/sqft |
Source:  MRED as distributed by MLS GRID #12679512 Report a problem MRED as distributed by MLS GRID #12679512 Report a problem | ||
| 8/9/2026 | Pending sale | $522,000$390/sqft |
Source: MRED as distributed by MLS GRID #12679512 Report a problem | ||
| 7/20/2026 | Contingent | $522,000$390/sqft |
Source: MRED as distributed by MLS GRID #12679512 Report a problem | ||
| 6/18/2026 | Listed for sale | $522,000+35.6%$390/sqft |
Source: MRED as distributed by MLS GRID #12679512 Report a problem | ||
| 7/22/2021 | Sold | $385,000-1.3%$287/sqft |
Source: MRED as distributed by MLS GRID #11128464 Report a problem | ||
| 7/1/2021 | Pending sale | $390,000$291/sqft |
Source: MRED as distributed by MLS GRID #11128464 Report a problem | ||
| 6/23/2021 | Contingent | $390,000$291/sqft |
Source: MRED as distributed by MLS GRID #11128464 Report a problem | ||
| 6/11/2021 | Price change | $390,000-2.5%$291/sqft |
Source: MRED as distributed by MLS GRID #11062500 Report a problem | ||
| 5/30/2021 | Listed for sale | $400,000$299/sqft |
Source: MRED as distributed by MLS GRID #11062500 Report a problem | ||
| 5/23/2021 | Contingent | $400,000$299/sqft |
Source: MRED as distributed by MLS GRID #11062500 Report a problem | ||
| 4/29/2021 | Listed for sale | $400,000+61.9%$299/sqft |
Source: MRED as distributed by MLS GRID #11062500 Report a problem | ||
| 1/16/2002 | Sold | $247,000$184/sqft |
Source: Public Record Report a problem | ||
Nearby homes
- $457,0004 bd3 ba2.2k sqft105 W Orchard Pl, Mount Prospect, IL 60056Sold
- $426,9003 bd2 ba1.1k sqft106 W Sunset Rd, Mount Prospect, IL 60056Off Market
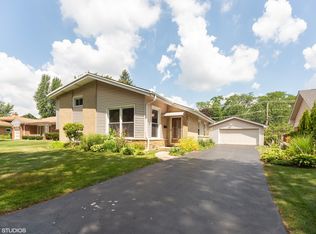
- $539,4004 bd2 ba1.9k sqft103 W Orchard Pl, Mount Prospect, IL 60056Off Market
- $664,5004 bd2 ba2.6k sqft111 W Orchard Pl, Mount Prospect, IL 60056Off Market
Get a cash offer in 3 minutes
Find out how much your home could sell for in as little as 3 minutes with a no-obligation cash offer.
Estimated market value
$515,500
