Skip main navigation
Sold for $460,000
  • $460,000

    107 W Oxford St, Philadelphia, PA 19122

    3beds
    1,527sqft
    Townhouse
    Built in 1920
    748 Square Feet Lot
    $480,800 Zestimate®
    $301/sqft
    $2,159 Estimated rent

    Home value

    $480,800

    $457,000 - $505,000

    $2,159/mo

    Zestimate® history
    Loading
    Loading...

    Owner options

    List your home for rent

    $2,159/mo

    Rent Zestimate®

    Find your next renter with Zillow Rental Manager. Plus, with online applications, you can quickly screen prospective tenants – for free.

    Learn more

    $2,159/mo

    Rent Zestimate®

    Refinance and save

    $2,835/mo

    Est. payment

    Refinancing to a lower rate could help reduce your monthly payments and save thousands over the life of the loan.

    See today's rates

    $2,835/mo

    Est. payment

    Explore your selling options

    Work with a Zillow partner agent

    Leverage their expertise and Zillow's premium Showcase listings to get your home seen by more buyers.

    Get started

    List with your own agent

    Get your home in front of millions of buyers by listing it on Zillow.

    Learn how to do it

    Sell it yourself

    Take full control of how buyers see your home on Zillow by listing For Sale by Owner (FSBO).

    List your home

    What's special

    Private patioModern amenitiesQuartz countersPrivate spaceExposed brickCozy fireplaceSpacious walk-in closet
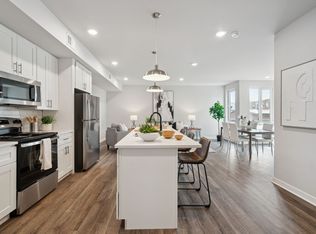
    Welcome home to this customized home and envision yourself living in this remarkable space that effortlessly blends timeless charm with modern amenities. As you enter, you'll be greeted by the open layout living room adorned with exposed brick and a cozy fireplace, creating a warm and inviting atmosphere. The adjacent kitchen boasts ample timeless white cabinets, quartz counters, stainless steel GE appliances, and an island with seating. Moving further back, you'll discover the dining room that leads to the private patio, offering a private space for lounging and dining. The patio also provides alley access for convenient bike storage. Upstairs, the home features a large hallway bath with a double sink vanity and a deep soaking tub. The middle and front bedrooms are generously sized and can comfortably accommodate queen beds. Each bedroom offers large closets and ceiling fans for added comfort. Ascending to the third floor, you'll find the luxurious primary suite level. The large bathroom features a tile shower and a double sink vanity. Additionally, the primary suite includes a spacious walk-in closet with custom built-in storage, offering plenty of room for all your belongings. The bedroom itself is expansive and airy, providing a peaceful sanctuary to relax and unwind. The washer and dryer and the home's mechanicals are located in the tall, dry, and clean basement, which is ideal for storage or finishing. This home underwent a gut renovation in 2016 by the current owner, ensuring modern features and finishes. Throughout the home, you'll appreciate the stunning white oak hardwood flooring, and to top it all off, the home has been freshly and professionally painted, allowing you to move right in.

    Zillow last checked:

    Listing updated:

    Listed by:

    Leah Strenger 917-941-8832,

    Elfant Wissahickon-Rittenhouse Square

    Bought with:

    Ari Silverman, 354241

    Keller Williams Philadelphia

    Source: Bright MLS,MLS#: PAPH2244218MLS Logo

    Facts & features

    Interior

    Bedrooms & bathrooms
    • Bedrooms: 3
    • Bathrooms: 2
    • Full bathrooms: 2
    Basement
    • Area: 500
    Heating
    • Central, Natural Gas
    Cooling
    • Central Air, Electric
    Appliances
    • Included: Dishwasher, Dryer, Microwave, Washer, Stainless Steel Appliance(s), Oven/Range - Gas, Refrigerator, Gas Water Heater
    • Laundry: Dryer In Unit, Washer In Unit, Has Laundry
    Features
    • Combination Dining/Living, Combination Kitchen/Dining, Combination Kitchen/Living, Dining Area, Kitchen Island, Primary Bath(s), Recessed Lighting, Upgraded Countertops, Walk-In Closet(s)
    • Flooring: Wood
    • Basement: Full
    • Number of fireplaces: 1
    Interior area
    • Total structure area: 2,027
    • Total interior livable area: 1,527 sqft
    • Finished area above ground: 1,527
    • Finished area below ground: 0

    Property

    Parking
    • Parking features: On Street
    • Has uncovered spaces: Yes
    Accessibility
    • Accessibility features: None
    Features
    • Levels: Three
    • Stories: 3
    • Pool features: None
    Lot
    • Size: 748 Square Feet
    • Dimensions: 17.00 x 44.00
    Details
    • Additional structures: Above Grade, Below Grade
    • Parcel number: 183001700
    • Zoning: RM1
    • Special conditions: Standard

    Construction

    Type & style
    • Home type: Townhouse
    • Architectural style: Other
    • Property subtype: Townhouse
    Materials
    • Masonry
    • Foundation: Other
    Condition
    • New construction: No
    • Year built: 1920
    • Major remodel year: 2016

    Utilities & green energy

    • Sewer: Public Sewer
    • Water: Public

    Community & HOA

    Community
    • Security: Electric Alarm, Security System
    • Subdivision: Olde Kensington
    HOA
    • Has HOA: No
    Location
    • Region: Philadelphia
    • Municipality: PHILADELPHIA

    Financial & listing details

    • Price per square foot: $301/sqft
    • Tax assessed value: $196,627
    • Annual tax amount: $2,752
    • Date on market: 6/9/2023
    • Listing agreement: Exclusive Agency
    • Inclusions: Refrigerator, Clothes Washer, Clothes Dryer
    • Ownership: Fee Simple

    Price history

    DateEventPrice
    8/18/2023Sold$460,000+2.4%$301/sqft
    Source: Bright MLS #PAPH2244218 Report a problem
    6/12/2023Contingent$449,000$294/sqft
    Source: Bright MLS #PAPH2244218 Report a problem
    6/9/2023Listed for sale$449,000+142.7%$294/sqft
    Source: Bright MLS #PAPH2244218 Report a problem
    3/25/2022Listing removed--
    Source: Zillow Rental Network Premium Report a problem
    3/9/2022Listed for rent$2,550+6.3%$2/sqft
    Source: Zillow Rental Network Premium #PAPH2088038 Report a problem
    2/10/2020Listing removed$2,400$2/sqft
    Source: JG Real Estate LLC #PAPH860754 Report a problem
    1/7/2020Listed for rent$2,400$2/sqft
    Source: JG Real Estate LLC #PAPH860754 Report a problem
    3/31/2016Sold$185,000-2.6%$121/sqft
    Source: Public Record Report a problem
    1/28/2016Pending sale$189,999$124/sqft
    Source: Keller Williams - Philadelphia - Center City #6692022 Report a problem
    1/8/2016Price change$189,999-4.5%$124/sqft
    Source: Keller Williams - Philadelphia - Center City #6692022 Report a problem
    3/21/2015Listed for sale$199,000$130/sqft
    Source: CENTURY 21 LEIBOVITZ REALTORS #6537773 Report a problem

    Public tax history

    YearProperty taxesTax assessment
    2025$4,681 +70.1%$334,400 +14.3%
    2024$2,752 $292,600
    2023$2,752 +18.4%$292,600
    2022$2,324 --
    2021$2,324 -29.4%--
    2018$3,290 +40.5%--
    2017$2,341 -9.6%--
    2016$2,590 +319.5%--
    2015$617 --
    2014$617 +32.4%$93,000 +1683%
    2012$466 $5,216
    2011-- $5,216
    2010-- $5,216
    2009-- $5,216
    2008-- $5,216
    2007-- $5,216
    2006-- $5,216
    2005-- $5,216
    2004-- $5,216
    2003-- $5,216 +44.2%
    2002-- $3,616 +24.2%
    2000-- $2,912
    1999-- $2,912
    Find assessor info on the county website

    Neighborhood: Olde Kensington

    Nearby schools

    GreatSchools rating
    Schools provided by the listing agent
    • District: The School District Of Philadelphia

    Source: Bright MLS. This data may not be complete. We recommend contacting the local school district to confirm school assignments for this home.

    Get a cash offer in 3 minutes
    Find out how much your home could sell for in as little as 3 minutes with a no-obligation cash offer.
    Estimated market value
    $480,800
    Get a cash offer in 3 minutes
    Find out how much your home could sell for in as little as 3 minutes with a no-obligation cash offer.
    Estimated market value
    $480,800