This spacious home offers 2,295 square feet of comfortable living space on a large, shaded lot with a concrete driveway and a front lawn full of landscaping potential. Pull into the attached 2-car garage or take the sidewalk to the inviting front porch.
Inside, you'll find 3 bedrooms, 2.5 bathrooms, and two separate living areas—plenty of room for everyday living or entertaining. The first living room features a cozy gas fireplace and hardwood floors. The second living area flows into the open kitchen and dining space, giving you a bright and roomy area to gather with family and friends.
The kitchen offers tons of cabinet space, a stylish backsplash, and plenty of counter space—cooking and baking will feel like a breeze. Some rooms have been freshly painted, giving the home a clean, updated feel.
Upstairs, the loft is ideal for extra storage or a creative space. There's also a bonus room off the living room that would make a great office, workout room, or sunroom—whatever fits your lifestyle.
Step out back to enjoy a private, fenced yard with a patio area and a 9x12 storage shed with an open lean-to for additional storage.
Schedule your appointment to see this one!
Sold
Price Unknown
107 W Poplar St, El Dorado Springs, MO 64744
3beds
2,295sqft
Single Family Residence
Built in 1957
0.37 Acres Lot
$179,600 Zestimate®
$--/sqft
$1,756 Estimated rent
Home value
$179,600
Estimated sales range
Not available
$1,756/mo
Zestimate® history
Owner options
List your home for rent
$1,756/mo
Rent Zestimate®
Find your next renter with Zillow Rental Manager. Plus, with online applications, you can quickly screen prospective tenants – for free.
$1,756/mo
Rent Zestimate®
Refinance and save
Refinancing to a lower rate could help reduce your monthly payments and save thousands over the life of the loan.
Explore your selling options
Work with a Zillow partner agent
Leverage their expertise and Zillow's premium Showcase listings to get your home seen by more buyers.
Get startedList with your own agent
Get your home in front of millions of buyers by listing it on Zillow.
Learn how to do itSell it yourself
Take full control of how buyers see your home on Zillow by listing For Sale by Owner (FSBO).
List your homeWhat's special
Cozy gas fireplacePrivate fenced yardPatio areaShaded lotInviting front porchLean-to for additional storageStylish backsplash
Zillow last checked:
Listing updated:
Listed by:
Kamber Cain 417-296-0355,
Shannon & Associates R.E.
Bought with:
Kamber Cain, 2013007555
Shannon & Associates R.E.
Source: Heartland MLS as distributed by MLS GRID,MLS#: 2551797
Facts & features
Interior
Bedrooms & bathrooms
- Bedrooms: 3
- Bathrooms: 3
- Full bathrooms: 2
- 1/2 bathrooms: 1
Primary bedroom
- Level: Main
- Dimensions: 10.8 x 13.1
Bedroom 2
- Level: Main
- Dimensions: 10.2 x 10.2
Bedroom 3
- Level: Main
- Dimensions: 15.1 x 11.2
Primary bathroom
- Level: Main
- Dimensions: 13 x 3
Bathroom 2
- Level: Main
- Dimensions: 8.6 x 8
Bathroom 3
- Level: Main
- Dimensions: 4.6 x 2.7
Enclosed porch
- Level: Main
- Dimensions: 11 x 4
Kitchen
- Level: Main
- Dimensions: 28.3 x 27.6
Living room
- Level: Main
- Dimensions: 30.3 x 14.1
Loft
- Level: Second
- Dimensions: 23.2 x 9
Other
- Level: Main
- Dimensions: 13 x 11
Utility room
- Level: Main
- Dimensions: 8 x 14.8
Heating
- Forced Air
Cooling
- Electric
Appliances
- Included: Cooktop, Dishwasher, Disposal, Refrigerator, Built-In Electric Oven
- Laundry: Laundry Room, Main Level
Features
- Ceiling Fan(s), Walk-In Closet(s)
- Flooring: Carpet, Tile, Wood
- Basement: Crawl Space
- Number of fireplaces: 1
- Fireplace features: Gas, Insert
Interior area
- Total structure area: 2,295
- Total interior livable area: 2,295 sqft
- Finished area above ground: 2,295
- Finished area below ground: 0
Property
Parking
- Total spaces: 2
- Parking features: Attached, Garage Faces Front
- Attached garage spaces: 2
Features
- Patio & porch: Patio, Porch
- Fencing: Privacy,Wood
Lot
- Size: 0.37 Acres
- Dimensions: 100 x 158
- Features: City Limits, City Lot, Level
Details
- Additional structures: Shed(s)
- Parcel number: 030.828002002012.00
Construction
Type & style
- Home type: SingleFamily
- Architectural style: Other
- Property subtype: Single Family Residence
Materials
- Brick Trim, Vinyl Siding
- Roof: Composition
Condition
- Year built: 1957
Utilities & green energy
- Sewer: Public Sewer
- Water: Public
Community & HOA
Community
- Subdivision: None
HOA
- Has HOA: No
Location
- Region: El Dorado Springs
Financial & listing details
- Tax assessed value: $98,970
- Annual tax amount: $1,012
- Date on market: 5/29/2025
- Listing terms: Cash,Conventional,FHA,USDA Loan,VA Loan
- Ownership: Private
- Road surface type: Paved
Price history
| Date | Event | Price |
|---|---|---|
| 9/15/2025 | Sold | -- |
Source:  Heartland MLS as distributed by MLS GRID #2551797 Report a problem Heartland MLS as distributed by MLS GRID #2551797 Report a problem | ||
| 8/3/2025 | Pending sale | $184,900$81/sqft |
Source: Heartland MLS as distributed by MLS GRID #2551797 Report a problem | ||
| 7/10/2025 | Price change | $184,900-3.7%$81/sqft |
Source:  SOMOMLS as distributed by MLS GRID #60295783 Report a problem SOMOMLS as distributed by MLS GRID #60295783 Report a problem | ||
| 5/30/2025 | Listed for sale | $192,000+13%$84/sqft |
Source: Heartland MLS as distributed by MLS GRID #2551797 Report a problem | ||
| 10/19/2023 | Sold | -- |
Source: Heartland MLS as distributed by MLS GRID #2452854 Report a problem | ||
| 9/9/2023 | Pending sale | $169,900$74/sqft |
Source: SOMOMLS as distributed by MLS GRID #60251096 Report a problem | ||
| 9/3/2023 | Listed for sale | $169,900$74/sqft |
Source: Heartland MLS as distributed by MLS GRID #2452854 Report a problem | ||
Public tax history
| Year | Property taxes | Tax assessment |
|---|---|---|
| 2025 | -- | $18,800 +15% |
| 2024 | $1,013 +0.2% | $16,350 |
| 2023 | $1,010 +0% | $16,350 |
| 2022 | $1,010 | $16,350 |
| 2021 | -- | $16,350 +4.3% |
| 2020 | -- | $15,670 |
| 2019 | $771 | $15,670 |
| 2018 | $771 | $15,670 |
| 2017 | -- | $15,670 +0.1% |
| 2016 | -- | $15,660 |
| 2015 | -- | $15,660 |
| 2014 | -- | $15,660 |
| 2013 | -- | $15,660 |
Find assessor info on the county website
Neighborhood: 64744
Nearby homes
- $50,180-- bd-- ba1.4k sqft117 W Poplar St, El Dorado Springs, MO 64744Off Market
- $179,400-- bd-- ba2.4k sqft105 W Poplar St, El Dorado Springs, MO 64744Off Market

- $15,905-- bd-- ba1.2k sqft114 W Fields Blvd, El Dorado Springs, MO 64744Off Market
- $147,3003 bd1 ba1.3k sqft121 W Poplar St, El Dorado Springs, MO 64744Off Market
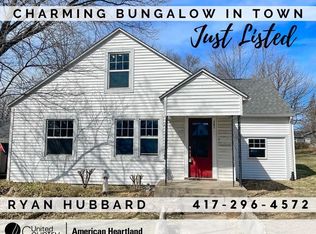
- $155,1003 bd2 ba1.7k sqft108 W Fields Blvd, El Dorado Springs, MO 64744Off Market
- $--3 bd2 ba1.2k sqft116 W Fields Blvd, El Dorado Springs, MO 64744Sold
- $19,990-- bd-- ba1.1k sqft110 W Poplar St, El Dorado Springs, MO 64744Off Market
- $---- bd-- ba-- sqft808 S Main St, El Dorado Springs, MO 64744Off Market
Nearby schools
GreatSchools rating
- 3/10El Dorado Springs Elementary SchoolGrades: PK-5Distance: 0.3 mi
- 8/10El Dorado Springs Middle SchoolGrades: 6-8Distance: 0.3 mi
- 5/10El Dorado Springs High SchoolGrades: 9-12Distance: 0.3 mi
Schools provided by the listing agent
- Elementary: El Dorado Springs
- Middle: El Dorado Springs
- High: El Dorado Springs
Source: Heartland MLS as distributed by MLS GRID. This data may not be complete. We recommend contacting the local school district to confirm school assignments for this home.
- Missouri
- Cedar County
- El Dorado Springs
- 64744
- 107 W Poplar St
Nearby cities
Nearby zip codes
Other El Dorado Springs Topics
- Apartments for Rent in 64744
- Houses for Sale in 64744
- Houses for Rent in 64744
- 64744 Real Estate
- El Dorado Springs Condos
- Houses for Sale in El Dorado Springs
- Newest Listings in El Dorado Springs
- El Dorado Springs Home Values
- El Dorado Springs Real Estate Agents
- El Dorado Springs Refinance
- El Dorado Springs Mortgage Rates
