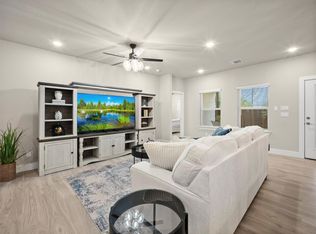
This charming stucco cottage exudes casual, authentic character in one of San Antonio's most desirable and walkable neighborhoods. Featuring three bedrooms and two full baths, the home offers a gated driveway and convenient access to the shopping, dining, and neighborhood amenities of Olmos Park and the surrounding area. Inside, rich hardwood floors flow throughout the main living areas and bedrooms, adding warmth and timeless charm. The inviting living room provides a comfortable gathering space, while the L-shaped Florida room overlooks the beautifully landscaped lawn and offers a peaceful spot for morning coffee, potted gardening, reading, or simply enjoying the natural light. The home blends classic character with comfortable everyday living, creating a warm and inviting setting that feels distinctly San Antonio. The well-maintained yard provides additional outdoor space to relax and enjoy, while the gated driveway adds convenience and privacy. Ideally located near neighborhood shops, restaurants, parks, and major thoroughfares, 107 W Ridgewood offers the charm of a classic San Antonio cottage with the convenience of an established, highly sought-after location.
Charming stucco cottage ebodes casual and authentic character. Enjoy the pretty landscaped lawn from the L-shaped Florida room while enjoying potted gardening or a good book! Beautiful hardwood floors throughout main living areas and bedrooms give a rich feel to the cozy home.
House for rent
Single family residence
Available now
What's special
Gated drivewayBeautifully landscaped lawn
- 30 days |
- -- |
- -- |
Zillow last checked:
Listing updated:
Travel times

Let’s turn your rent into credit progress
Build credit history with every on-time payment and get credit for the payment you’re already making.
Facts & features
Interior
Bedrooms & bathrooms
- Bedrooms: 2
- Bathrooms: 2
- Full bathrooms: 2
Interior area
- Total interior livable area: 1,382 sqft
Video & virtual tour
Property
Parking
- Details: Contact manager
Details
- Parcel number: 379097
Construction
Type & style
- Home type: SingleFamily
- Property subtype: Single Family Residence
Condition
- Year built: 1944
Community & HOA
Location
- Region: San Antonio
Financial & listing details
- Lease term: Contact For Details
Nearby apartments for rent


Price history
| Date | Event | Price |
|---|---|---|
| 9/15/2026 | Listed for rent | $2,750$2/sqft |
Source: Zillow Rentals Report a problem | ||
| 4/9/2025 | Listing removed | $2,750$2/sqft |
Source: Zillow Rentals Report a problem | ||
| 4/3/2025 | Listed for rent | $2,750+3.8%$2/sqft |
Source: Zillow Rentals Report a problem | ||
| 5/10/2023 | Listing removed | -- |
Source: Zillow Rentals Report a problem | ||
| 4/26/2023 | Listed for rent | $2,650$2/sqft |
Source: Zillow Rentals Report a problem | ||
| 12/19/2017 | Sold | -- |
Source:  LERA MLS #1277565 Report a problem LERA MLS #1277565 Report a problem | ||
| 11/28/2017 | Pending sale | $220,000$159/sqft |
Source: Nix Realty Company #1277565 Report a problem | ||
| 11/3/2017 | Listed for sale | $220,000+16823.1%$159/sqft |
Source: Nix Realty Company #1277565 Report a problem | ||
| 2/5/2011 | Listing removed | $1,300$1/sqft |
Source: Visual Tour #865406 Report a problem | ||
| 11/12/2010 | Listed for sale | $1,300+10.6%$1/sqft |
Source: Visual Tour #865406 Report a problem | ||
| 5/12/2008 | Listing removed | $1,175$1/sqft |
Source: Visual Tour #711461 Report a problem | ||
| 5/6/2008 | Price change | $1,175+0.3%$1/sqft |
Source: Visual Tour #711461 Report a problem | ||
| 4/25/2008 | Price change | $1,171-0.3%$1/sqft |
Source: Visual Tour #711461 Report a problem | ||
| 3/29/2008 | Listed for sale | $1,175$1/sqft |
Source: Visual Tour #711461 Report a problem | ||