New built house located in a quiet cul-de-sac, surrounded by nature!! From the moment you walk through the door, you'll notice the fresh clean lines, natural light that flows seamlessly throughout the entire home. Oversized, open concept living room and kitchen with abundance of cabinetry and custom trim work! This house has a split plan so you and your kids can have plenty of space! The large kitchen features a beautiful island with ample storage, perfect for culinary creations and entertaining guests. Easy access from main road 51, 10 minutes from Downtown Weatherford. Must see!
Pending
$512,999
107 W Stagecoach Trl, Weatherford, TX 76085
4beds
2,477sqft
Single Family Residence
Built in 2025
1 Acres Lot
$511,800 Zestimate®
$207/sqft
$-- HOA
What's special
Fresh clean linesSplit planQuiet cul-de-sacLarge kitchenSurrounded by natureCustom trim workAbundance of cabinetry
- 196 days |
- 316 |
- 18 |
Zillow last checked:
Listing updated:
Listed by:
Wendy Mccurry 0631976 817-731-8667,
CENTURY 21 Judge Fite Co. 817-731-8667
Source: NTREIS,MLS#: 21143387
Facts & features
Interior
Bedrooms & bathrooms
- Bedrooms: 4
- Bathrooms: 3
- Full bathrooms: 2
- 1/2 bathrooms: 1
Primary bedroom
- Features: Dual Sinks, Garden Tub/Roman Tub, Walk-In Closet(s)
- Level: First
- Dimensions: 17 x 14
Bedroom
- Features: Walk-In Closet(s)
- Level: First
- Dimensions: 12 x 11
Bedroom
- Features: Walk-In Closet(s)
- Level: First
- Dimensions: 12 x 11
Bedroom
- Level: First
- Dimensions: 11 x 11
Dining room
- Level: First
- Dimensions: 11 x 11
Kitchen
- Features: Built-in Features, Eat-in Kitchen, Kitchen Island, Pantry, Pot Filler, Stone Counters, Walk-In Pantry
- Level: First
- Dimensions: 18 x 9
Laundry
- Level: First
- Dimensions: 13 x 7
Living room
- Features: Ceiling Fan(s), Fireplace
- Level: First
- Dimensions: 20 x 13
Heating
- Central
Cooling
- Central Air, Ceiling Fan(s)
Appliances
- Included: Dishwasher, Disposal
- Laundry: Washer Hookup, Dryer Hookup
Features
- Decorative/Designer Lighting Fixtures, Eat-in Kitchen, Kitchen Island, Open Floorplan, Pantry, Cable TV, Natural Woodwork, Walk-In Closet(s)
- Flooring: Ceramic Tile
- Has basement: No
- Number of fireplaces: 1
- Fireplace features: Wood Burning
Interior area
- Total interior livable area: 2,477 sqft
Video & virtual tour
Property
Parking
- Total spaces: 2
- Parking features: Asphalt, Converted Garage, Door-Single, Driveway, Garage, Garage Door Opener, Garage Faces Side
- Attached garage spaces: 2
Features
- Levels: One
- Stories: 1
- Patio & porch: Covered
- Pool features: None
- Fencing: None
Lot
- Size: 1 Acres
- Features: Acreage, Corner Lot, Few Trees
- Residential vegetation: Grassed, Partially Wooded
Details
- Parcel number: R000027384
Construction
Type & style
- Home type: SingleFamily
- Architectural style: Traditional,Detached
- Property subtype: Single Family Residence
- Attached to another structure: Yes
Materials
- Brick, Wood Siding
- Foundation: Slab
- Roof: Composition
Condition
- Year built: 2025
Utilities & green energy
- Sewer: Aerobic Septic
- Water: Well
- Utilities for property: Electricity Available, None, Septic Available, Underground Utilities, Water Available, Cable Available
Community & HOA
Community
- Subdivision: Stonebridge Estates Ph Ii
HOA
- Has HOA: No
Location
- Region: Weatherford
Financial & listing details
- Price per square foot: $207/sqft
- Date on market: 1/7/2026
- Cumulative days on market: 180 days
- Listing terms: Cash,Conventional,FHA,VA Loan
Estimated market value
$511,800
$486,000 - $537,000
$3,091/mo
Price history
| Date | Event | Price |
|---|---|---|
| 7/13/2026 | Pending sale | $512,999$207/sqft |
Source: NTREIS #21143387 Report a problem | ||
| 7/3/2026 | Contingent | $512,999$207/sqft |
Source: NTREIS #21143387 Report a problem | ||
| 3/1/2026 | Price change | $512,9990%$207/sqft |
Source: NTREIS #21143387 Report a problem | ||
| 2/15/2026 | Price change | $513,000-2.8%$207/sqft |
Source: NTREIS #21143387 Report a problem | ||
| 1/7/2026 | Listed for sale | $528,000-0.9%$213/sqft |
Source: NTREIS #21143387 Report a problem | ||
| 11/29/2025 | Listing removed | $533,000$215/sqft |
Source: NTREIS #20948755 Report a problem | ||
| 10/26/2025 | Price change | $533,000-1.3%$215/sqft |
Source: NTREIS #20948755 Report a problem | ||
| 9/9/2025 | Price change | $539,900-1.8%$218/sqft |
Source: NTREIS #20948755 Report a problem | ||
| 7/23/2025 | Price change | $549,900-2.7%$222/sqft |
Source: NTREIS #20948755 Report a problem | ||
| 5/30/2025 | Listed for sale | $565,000$228/sqft |
Source: NTREIS #20948755 Report a problem | ||
Public tax history
Tax history is unavailable.
Monthly payment
Est. payment
Payment breakdown
Explore the cost of this home by adjusting the details. Changes won't be saved.Climate risks
Neighborhood: 76085
Nearby schools
GreatSchools rating
- 3/10Crockett Elementary SchoolGrades: PK-5Distance: 4.4 mi
- 5/10Tison Middle SchoolGrades: 6-8Distance: 4.2 mi
- 5/10Weatherford High SchoolGrades: 9-12Distance: 7.3 mi
Schools provided by the listing agent
- Elementary: Seguin
- Middle: Tison
- High: Weatherford
- District: Weatherford ISD
Source: NTREIS. This data may not be complete. We recommend contacting the local school district to confirm school assignments for this home.
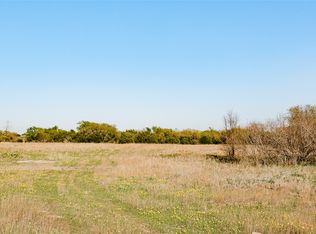
- $--1 Acres102 E Stagecoach Trl, Weatherford, TX 76085Off Market
- $65,000-- bd-- ba-- sqftStage Coach Tr, Weatherford, TX 76085Off Market
- $70,000-- bd-- ba-- sqftStage Coach Tr, Weatherford, TX 76085Off Market
- $575,600-- bd-- ba3.1k sqftStage Coach Tr, Weatherford, TX 76085Off Market
- $65,000-- bd-- ba-- sqftStage Coach Tr, Weatherford, TX 76085Off Market
- $--5 bd3 ba2.4k sqft115 W Stagecoach Trl, Weatherford, TX 76087Sold
- $498,900-- bd-- ba2.4k sqftStage Coach Tr, Weatherford, TX 76085Off Market
- $65,000-- bd-- ba-- sqftStage Coach Tr, Weatherford, TX 76085Off Market
A local agent can set up tours, give advice and negotiate with sellers.
Similar homes
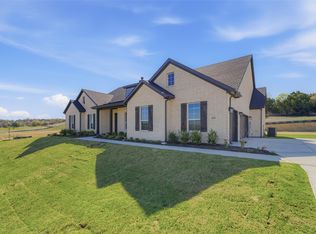
- $554,9004 bd3 ba2.8k sqft436 Texas Sage Trl, Weatherford, TX 76085New Construction
 MLS ID #21105453, Clinton Shipley. NTREIS
 - $579,9004 bd3 ba2.4k sqft405 Texas Sage Trl, Weatherford, TX 76085New Construction
 MLS ID #21194949, Clinton Shipley. NTREIS
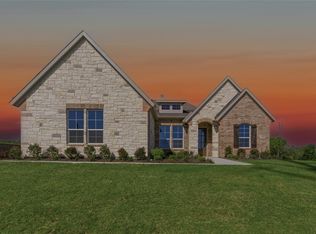
 - $564,9004 bd3 ba2.6k sqft513 Lantana Dr, Weatherford, TX 76085New Construction
 MLS ID #21105934, Clinton Shipley. NTREIS
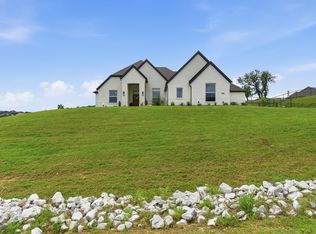
 - $509,0004 bd3 ba2.3k sqft404 Oak Meadow Ln, Weatherford, TX 76085For Sale
 MLS ID #21262580, Michelle Knight. NTREIS
 - $500,0004 bd3 ba2.1k sqft2000 Sweet Springs Rd, Weatherford, TX 76088For SaleMLS ID #21275206, Michelle Montemayor. NTREIS
- $450,0005 bd3 ba2.7k sqft1652 Spur Ledge Ct, Weatherford, TX 76087For SaleMLS ID #21338302, Alison Westly. NTREIS
- $569,9004 bd2 ba2.4k sqft433 Texas Sage Trl, Weatherford, TX 76085New ConstructionMLS ID #21177827, Clinton Shipley. NTREIS
- $609,0004 bd3 ba3.1k sqft528 Lantana Dr, Weatherford, TX 76082New ConstructionMLS ID #21181385, Clinton Shipley. NTREIS
- $567,9004 bd3 ba2.5k sqft1114 Silver Sage Trl, Weatherford, TX 76085For SaleMLS ID #21212272, Sharon Mcbee. NTREIS
- $435,0004 bd2 ba2.3k sqft1004 Forest Hill Dr, Weatherford, TX 76087For SaleMLS ID #21334031, Julie Bologna. NTREIS
- $575,0004 bd3 ba2.2k sqft1021 Preserve St, Weatherford, TX 76085For SaleMLS ID #21227586, Brenay Lee. NTREIS
- $749,0004 bd4 ba3.1k sqft544 Aermotor Loop, Weatherford, TX 76085For SaleMLS ID #21336831, Anita Ice. NTREIS
- $607,5004 bd3 ba2.5k sqft2037 Pinnell Pr, Weatherford, TX 76088For SaleMLS ID #21154863, Terri Gallagher. NTREIS
- $505,0005 bd4 ba2.8k sqft1040 Agnes N, Springtown, TX 76082For SaleMLS ID #21314252, Daniel Cline. NTREIS
- $614,9003 bd3 ba3.1k sqft424 Texas Sage Trl, Weatherford, TX 76082New ConstructionMLS ID #21092916, Clinton Shipley. NTREIS
- $469,9004 bd3 ba2.6k sqft508 Park Side Dr, Weatherford, TX 76087New ConstructionNTREIS
- $542,0004 bd4 ba2.7k sqft127 Preakness Dr, Willow Park, TX 76087For SaleMLS ID #21283639, Idania Hernandez. NTREIS
- $540,0004 bd3 ba2.4k sqft328 Slimp Bluff Ave, Azle, TX 76020For SaleMLS ID #21315980, Daisy Gonzalez. NTREIS
- $500,0004 bd2 ba2.1k sqft416 McAlpine Dr, Springtown, TX 76082New ConstructionNTREIS
- $675,0004 bd3 ba3.1k sqft341 Oak Meadow Ln, Weatherford, TX 76085For SaleMLS ID #21248348, Anes Turajlic. NTREIS
