Skip main navigation
Closed
  • Price Unknown

    107 W Summit Street, Aurora, MO 65605

    3beds
    1,302sqft
    Single Family Residence
    Built in 2008
    0.25 Acres Lot
    $204,600 Zestimate®
    $--/sqft
    $1,324 Estimated rent

    Home value

    $204,600

    Estimated sales range

    Not available

    $1,324/mo

    Zestimate® history
    Loading
    Loading...

    Owner options

    List your home for rent

    $1,324/mo

    Rent Zestimate®

    Find your next renter with Zillow Rental Manager. Plus, with online applications, you can quickly screen prospective tenants – for free.

    Learn more

    $1,324/mo

    Rent Zestimate®

    Refinance and save

    Refinancing to a lower rate could help reduce your monthly payments and save thousands over the life of the loan.

    See today's rates

    Explore your selling options

    Work with a Zillow partner agent

    Leverage their expertise and Zillow's premium Showcase listings to get your home seen by more buyers.

    Get started

    List with your own agent

    Get your home in front of millions of buyers by listing it on Zillow.

    Learn how to do it

    Sell it yourself

    Take full control of how buyers see your home on Zillow by listing For Sale by Owner (FSBO).

    List your home

    What's special

    Peaceful backyardBack deckBrick-front homeMaster suiteJetted tubLarge walk-in closetSpacious quarter-acre lot
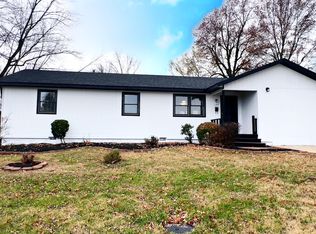
    Welcome to this charming brick-front home in Aurora, situated on a spacious quarter-acre lot with mature shade trees! The roof is just one year old, giving you peace of mind for years to come. Offering both a 2-car garage and a carport, you'll have plenty of room for vehicles, storage, or weekend projects. Step inside to a cozy living room with beautiful tray ceilings that create an open and elevated feel, seamlessly flowing into the kitchen and dining combo. The kitchen features warm wood cabinetry and easy access to the back deck through sliding glass doors--ideal for entertaining or relaxing evenings outside. The master suite showcases tray ceilings, a large walk-in closet, a jetted tub, and a walk-in shower. Two additional bedrooms share a full bath and provide plenty of space for guests or a growing family. Outside, enjoy the peaceful backyard with a nice deck and a handy storage shed for tools or lawn equipment.

    Zillow last checked:

    Listing updated:

    Listed by:

    Holt Homes Group 417-479-0257,

    Keller Williams

    Bought with:

    Melissa Davis, 2014038070

    Keller Williams

    Source: SOMOMLS as distributed by MLS GRID,MLS#: 60297338MLS Logo

    Facts & features

    Interior

    Bedrooms & bathrooms
    • Bedrooms: 3
    • Bathrooms: 2
    • Full bathrooms: 2
    Heating
    • Central, Electric
    Cooling
    • Central Air, Ceiling Fan(s)
    Appliances
    • Included: Dishwasher, Free-Standing Electric Oven, Microwave, Electric Water Heater
    • Laundry: Main Level, W/D Hookup
    Features
    • Tray Ceiling(s), Walk-In Closet(s), Walk-in Shower
    • Flooring: Carpet, Tile, Laminate
    • Has basement: No
    • Has fireplace: No
    Interior area
    • Total structure area: 1,302
    • Total interior livable area: 1,302 sqft
    • Finished area above ground: 1,302
    • Finished area below ground: 0

    Property

    Parking
    • Total spaces: 4
    • Parking features: Parking Pad, Paved, Garage Faces Front, Garage Door Opener, Covered
    • Attached garage spaces: 4
    • Carport spaces: 2
    Features
    • Levels: One
    • Stories: 1
    • Patio & porch: Deck
    • Has spa: Yes
    • Spa features: Bath
    Lot
    • Size: 0.25 Acres
    Details
    • Additional structures: Shed(s)
    • Parcel number: 191001004001024001

    Construction

    Type & style
    • Home type: SingleFamily
    • Property subtype: Single Family Residence
    Materials
    • Brick, Vinyl Siding
    • Foundation: Crawl Space
    • Roof: Composition
    Condition
    • Year built: 2008

    Utilities & green energy

    • Sewer: Public Sewer
    • Water: Public

    Community & neighborhood

    Location
    • Region: Aurora
    • Subdivision: N/A

    Other

    Other facts
    • Listing terms: Cash,VA Loan,FHA,Conventional

    Price history

    DateEventPrice
    7/31/2025Sold--
    Source: SOMOMLS as distributed by MLS GRID #60297338 Report a problem
    7/3/2025Pending sale$199,000$153/sqft
    Source: SOMOMLS as distributed by MLS GRID #60297338 Report a problem
    6/30/2025Price change$199,000-7.4%$153/sqft
    Source: SOMOMLS as distributed by MLS GRID #60297338 Report a problem
    6/18/2025Listed for sale$215,000$165/sqft
    Source: SOMOMLS as distributed by MLS GRID #60297338 Report a problem

    Public tax history

    Tax history is unavailable.

    Neighborhood: 65605

    Nearby schools

    GreatSchools rating
    Schools provided by the listing agent
    • Elementary: Aurora
    • Middle: Aurora
    • High: Aurora

    Source: SOMOMLS as distributed by MLS GRID. This data may not be complete. We recommend contacting the local school district to confirm school assignments for this home.