Beautifully Updated & Move-In Ready — This immaculate home is located in a peaceful, well-established neighborhood and offers modern upgrades that provide both comfort and peace of mind. Recent improvements include a NEW roof, fresh designer paint inside and out, and thoughtful interior updates throughout.
Step into a spacious open-concept living area that flows effortlessly into the kitchen, featuring granite countertops, updated fixtures, and new laminate flooring in all bedrooms. The owner’s suite includes a large walk-in closet and a luxuriously oversized shower built for two.
The oversized backyard is a standout feature — perfect for entertaining, play, or future outdoor projects — and includes a covered patio for year-round enjoyment. A rear gate provides direct access to the neighboring school, ideal for families seeking convenience and an easy daily routine.
Highlights include:
• NEW roof & fresh modern paint
• Granite countertops in kitchen & baths
• Open floor plan & generous storage
• Covered patio & expansive backyard
• Direct school access through back gate
Buyer and buyer’s agent to verify all schools, measurements, and lot size.
Sold
Price Unknown
107 W Way Dr, Allen, TX 75002
3beds
1,438sqft
Single Family Residence
Built in 1978
0.26 Acres Lot
$248,700 Zestimate®
$--/sqft
$2,162 Estimated rent
Home value
$248,700
$234,000 - $264,000
$2,162/mo
Zestimate® history
Owner options
List your home for rent
$2,162/mo
Rent Zestimate®
Find your next renter with Zillow Rental Manager. Plus, with online applications, you can quickly screen prospective tenants – for free.
$2,162/mo
Rent Zestimate®
Refinance and save
Refinancing to a lower rate could help reduce your monthly payments and save thousands over the life of the loan.
Explore your selling options
Work with a Zillow partner agent
Leverage their expertise and Zillow's premium Showcase listings to get your home seen by more buyers.
Get startedList with your own agent
Get your home in front of millions of buyers by listing it on Zillow.
Learn how to do itSell it yourself
Take full control of how buyers see your home on Zillow by listing For Sale by Owner (FSBO).
List your homeWhat's special
Updated fixturesOversized backyardNew laminate flooringExpansive backyardGranite countertopsCovered patioLarge walk-in closet
Zillow last checked:
Listing updated:
Listed by:
Monica Kruger 0681416 888-455-6040,
Fathom Realty 888-455-6040
Bought with:
Selima Tasneem
JPAR North Metro
Source: NTREIS,MLS#: 21090715
Facts & features
Interior
Bedrooms & bathrooms
- Bedrooms: 3
- Bathrooms: 2
- Full bathrooms: 2
Primary bedroom
- Features: Walk-In Closet(s)
- Level: First
- Dimensions: 14 x 14
Living room
- Level: First
- Dimensions: 20 x 13
Appliances
- Included: Built-In Refrigerator, Dishwasher, Electric Cooktop, Microwave, Vented Exhaust Fan
Features
- Built-in Features, Decorative/Designer Lighting Fixtures, Eat-in Kitchen, Cable TV
- Has basement: No
- Number of fireplaces: 1
- Fireplace features: Masonry
Interior area
- Total interior livable area: 1,438 sqft
Property
Parking
- Total spaces: 2
- Parking features: Garage
- Attached garage spaces: 2
Features
- Levels: One
- Stories: 1
- Pool features: None
Lot
- Size: 0.26 Acres
Details
- Parcel number: R113400400401
Construction
Type & style
- Home type: SingleFamily
- Architectural style: Traditional,Detached
- Property subtype: Single Family Residence
Condition
- Year built: 1978
Utilities & green energy
- Sewer: Public Sewer
- Utilities for property: Sewer Available, Cable Available
Community & HOA
Community
- Subdivision: Hillside Village 8
HOA
- Has HOA: No
Location
- Region: Allen
Financial & listing details
- Tax assessed value: $295,000
- Annual tax amount: $5,286
- Date on market: 10/23/2025
- Cumulative days on market: 13 days
Price history
| Date | Event | Price |
|---|---|---|
| 12/5/2025 | Sold | -- |
Source: NTREIS #21090715 Report a problem | ||
| 11/18/2025 | Pending sale | $294,900$205/sqft |
Source: NTREIS #21090715 Report a problem | ||
| 11/6/2025 | Contingent | $294,900$205/sqft |
Source: NTREIS #21090715 Report a problem | ||
| 11/5/2025 | Price change | $294,900-1.7%$205/sqft |
Source: NTREIS #21090715 Report a problem | ||
| 10/27/2025 | Listed for sale | $299,900$209/sqft |
Source: NTREIS #21090715 Report a problem | ||
| 10/25/2025 | Contingent | $299,900$209/sqft |
Source: NTREIS #21090715 Report a problem | ||
| 10/23/2025 | Listed for sale | $299,900+294.6%$209/sqft |
Source: NTREIS #21090715 Report a problem | ||
| 10/14/2025 | Listing removed | $1,950$1/sqft |
Source: Zillow Rentals Report a problem | ||
| 10/7/2025 | Price change | $1,950-1.3%$1/sqft |
Source: Zillow Rentals Report a problem | ||
| 9/24/2025 | Price change | $1,975-1.3%$1/sqft |
Source: Zillow Rentals Report a problem | ||
| 9/12/2025 | Price change | $2,000-2.4%$1/sqft |
Source: Zillow Rentals Report a problem | ||
| 8/20/2025 | Price change | $2,050-3.5%$1/sqft |
Source: Zillow Rentals Report a problem | ||
| 8/4/2025 | Price change | $2,125-1.2%$1/sqft |
Source: Zillow Rentals Report a problem | ||
| 7/20/2025 | Listed for rent | $2,150+32.3%$1/sqft |
Source: Zillow Rentals Report a problem | ||
| 8/23/2020 | Listing removed | $1,625$1/sqft |
Source: Fathom Realty #14412718 Report a problem | ||
| 8/14/2020 | Listed for rent | $1,625+16.1%$1/sqft |
Source: Fathom Realty #14412718 Report a problem | ||
| 3/27/2017 | Listing removed | $1,400$1/sqft |
Source: Fathom Realty #13528530 Report a problem | ||
| 3/23/2017 | Listed for rent | $1,400+8.1%$1/sqft |
Source: Fathom Realty #13528530 Report a problem | ||
| 7/5/2013 | Listing removed | $1,295$1/sqft |
Source: Kate Kruger Realty #11981325 Report a problem | ||
| 7/2/2013 | Listed for rent | $1,295+3.6%$1/sqft |
Source: Kate Kruger Realty #11981325 Report a problem | ||
| 6/25/2012 | Listing removed | $1,250$1/sqft |
Source: Kate Kruger Realty #11789626 Report a problem | ||
| 6/17/2012 | Listed for rent | $1,250$1/sqft |
Source: Kate Kruger Realty #11789626 Report a problem | ||
| 4/11/2012 | Listing removed | $76,000$53/sqft |
Source: REOmaven.com, LLC #11734884 Report a problem | ||
| 3/10/2012 | Listed for sale | $76,000$53/sqft |
Source: Keller Williams Realty Report a problem | ||
Public tax history
| Year | Property taxes | Tax assessment |
|---|---|---|
| 2025 | $5,227 -50% | $295,000 -1% |
| 2024 | $10,448 +102.4% | $298,000 +3.5% |
| 2023 | $5,162 -1.3% | $288,000 +9.3% |
| 2022 | $5,231 +16.1% | $263,511 +24.3% |
| 2021 | $4,507 +1.6% | $212,000 +3.8% |
| 2020 | $4,435 +1.6% | $204,240 +3.2% |
| 2019 | $4,364 0% | $198,000 +2.6% |
| 2018 | $4,366 +19.6% | $193,004 +9.3% |
| 2017 | $3,651 | $176,651 +16.1% |
| 2016 | $3,651 +25.9% | $152,132 +17.8% |
| 2015 | $2,901 | $129,118 +11.1% |
| 2014 | $2,901 | $116,169 +18.9% |
| 2013 | -- | $97,708 +29.2% |
| 2012 | -- | $75,619 -7.1% |
| 2011 | -- | $81,373 -4.5% |
| 2010 | -- | $85,238 -3.5% |
| 2009 | -- | $88,347 -1% |
| 2008 | -- | $89,249 -3.8% |
| 2007 | -- | $92,760 +2.2% |
| 2006 | -- | $90,746 +10.8% |
| 2005 | -- | $81,921 -25% |
| 2004 | -- | $109,171 +4.8% |
| 2003 | -- | $104,192 +4.1% |
| 2002 | -- | $100,059 +11.3% |
| 2001 | -- | $89,930 +9.9% |
| 2000 | -- | $81,817 |
Find assessor info on the county website
Neighborhood: Hillside Village
Nearby homes
- $282,8004 bd2 ba1.4k sqft109 W Way Dr, Allen, TX 75002Off Market
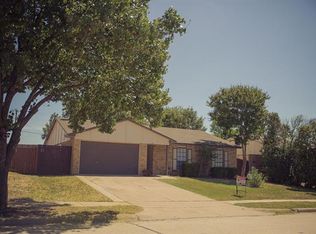
- $261,6003 bd2 ba1.2k sqft105 W Way Dr, Allen, TX 75002Off Market
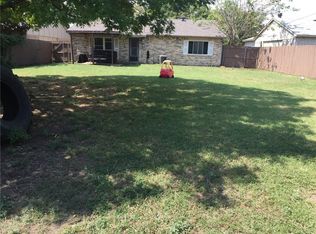
- $288,6003 bd2 ba1.7k sqft111 W Way Dr, Allen, TX 75002Off Market
- $284,9003 bd2 ba1.3k sqft103 W Way Dr, Allen, TX 75002Off Market
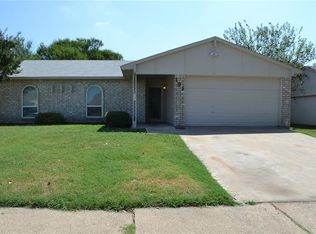
- $259,6003 bd2 ba1.4k sqft113 W Way Dr, Allen, TX 75002Off Market
- $260,8003 bd2 ba1.4k sqft101 W Way Dr, Allen, TX 75002Off Market
- $--3 bd2 ba1.3k sqft106 W Way Dr, Allen, TX 75002Sold
- $270,9003 bd2 ba1.3k sqft108 W Way Dr, Allen, TX 75002Off Market
Nearby schools
GreatSchools rating
- 7/10Alvis C Story Elementary SchoolGrades: K-6Distance: 1.4 mi
- 9/10W E Pete Ford Middle SchoolGrades: 7-8Distance: 0.6 mi
- 8/10Allen High SchoolGrades: 9-12Distance: 0.9 mi
Schools provided by the listing agent
- Elementary: Rountree
- Middle: Ford
- High: Allen
- District: Allen ISD
Source: NTREIS. This data may not be complete. We recommend contacting the local school district to confirm school assignments for this home.
Get a cash offer in 3 minutes
Find out how much your home could sell for in as little as 3 minutes with a no-obligation cash offer.
Estimated market value
$248,700
Get a cash offer in 3 minutes
Find out how much your home could sell for in as little as 3 minutes with a no-obligation cash offer.
Estimated market value
$248,700
- Texas
- Collin County
- Allen
- 75002
- Hillside Village
- 107 W Way Dr
