Skip main navigation
Off market
Street View
  • $284,400

    107 W Weis St, Topton, PA 19562

    3beds
    1baths
    1,184sqft
    Detached
    Built in 1955
    10,454 Square Feet Lot
    $284,400 Zestimate®
    $240/sqft
    $1,850 Estimated rent

    Home value

    $284,400

    $267,000 - $301,000

    $1,850/mo

    Zestimate® history
    Loading
    Loading...

    Owner options

    List your home for rent

    $1,850/mo

    Rent Zestimate®

    Find your next renter with Zillow Rental Manager. Plus, with online applications, you can quickly screen prospective tenants – for free.

    Learn more

    $1,850/mo

    Rent Zestimate®

    Refinance and save

    $1,881/mo

    Est. payment

    Refinancing to a lower rate could help reduce your monthly payments and save thousands over the life of the loan.

    See today's rates

    $1,881/mo

    Est. payment

    Explore your selling options

    Work with a Zillow partner agent

    Leverage their expertise and Zillow's premium Showcase listings to get your home seen by more buyers.

    Get started

    List with your own agent

    Get your home in front of millions of buyers by listing it on Zillow.

    Learn how to do it

    Sell it yourself

    Take full control of how buyers see your home on Zillow by listing For Sale by Owner (FSBO).

    List your home

    What's special

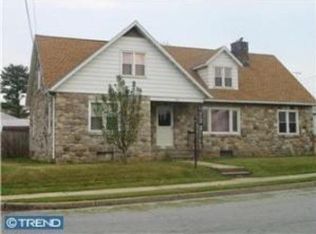
    Nice 3 bedroom, 1 full bath Cape Cod in the heart of Topton. Roof replaced in 2014. Spacious living room, large eat-in kitchen with loads of cabinets. Laundry room was moved into the second bedroom, but can easily be moved back to the basement. Walk-up attic with full height ceiling could easily to additional living area. Large two car detached garage with shared alley. 2019-12-16

    This property is off market, which means it's not currently listed for sale or rent on Zillow. This may be different from what's available on other websites or public sources.

    Facts & features

    Interior

    Bedrooms & bathrooms
    • Bedrooms: 3
    • Bathrooms: 1
    Heating
    • Other, Oil
    Cooling
    • Central
    Appliances
    • Included: Dryer, Range / Oven, Refrigerator, Washer
    • Laundry: Clothes Dryer, Clothes Washer, Washer/Dryer
    Features
    • Attic Storage, Expandable Attic
    • Flooring: Carpet, Linoleum / Vinyl
    • Basement: Full, Outside Entrance
    • Attic: Storage, Expandable
    Interior area
    • Total interior livable area: 1,184 sqft

    Property

    Parking
    • Total spaces: 2
    • Parking features: Off-street, Garage
    • Details: Off Street
    Accessibility
    • Accessibility features: Accessible Approach with Ramp
    Features
    • Patio & porch: Enclosed Porch
    • Exterior features: Brick
    Lot
    • Size: 10,454 sqft
    Details
    • Parcel number: 85546320913589
    • Zoning: RES
    • Zoning description: res
    • Special conditions: Estate/Trust

    Construction

    Type & style
    • Home type: SingleFamily
    • Architectural style: CAPE COD
    • Property subtype: Detached
    Materials
    • masonry
    Condition
    • Year built: 1955

    Utilities & green energy

    • Sewer: Public
    • Water: Public

    Community & neighborhood

    Location
    • Region: Topton

    Other

    Other facts
    • WaterSource: Public
    • Flooring: Carpet, Vinyl, Linoleum
    • Zoning: RES
    • StoriesTotal: 1.5
    • Appliances: Refrigerator, Washer/Dryer, Electric Oven, Dryer, Washer, Electric Garage Door, Oven/Range
    • GarageYN: true
    • Heating: Oil, Hot Water, Radiator
    • HeatingYN: true
    • CoolingYN: true
    • Basement: Full, Outside Entrance
    • RoomsTotal: 5
    • ConstructionMaterials: Brick
    • PetsAllowed: No
    • Cooling: Window Unit(s)
    • ParkingFeatures: Detached, Off Street
    • LivingAreaSource: Tax Records
    • InteriorFeatures: Attic Storage, Expandable Attic
    • OtherParking: Off Street
    • PropertySubType: Detached
    • ArchitecturalStyle: CAPE COD
    • Attic: Storage, Expandable
    • AccessibilityFeatures: Accessible Approach with Ramp
    • AboveGradeFinishedAreaSource: Tax Records
    • Sewer: Public
    • SpecialListingConditions: Estate/Trust
    • ZoningDescription: res
    • LaundryFeatures: Clothes Dryer, Clothes Washer, Washer/Dryer
    • RoomDiningRoomFeatures: Eat-in Kitchen
    • ExteriorFeatures: Ramp, Enclosed Porch
    • PatioAndPorchFeatures: Enclosed Porch
    • MlsStatus: Available

    Price history

    DateEventPrice
    1/17/2020Sold$154,900$131/sqft
    Source: GLVR #629748 Report a problem
    12/2/2019Listed for sale$154,900$131/sqft
    Source: BHHS Fox & Roach - Macungie #629748 Report a problem

    Public tax history

    YearProperty taxesTax assessment
    2025$4,186 +1%$78,400
    2024$4,146 +4.4%$78,400
    2023$3,972 +2.1%$78,400
    2022$3,891 +0.7%$78,400
    2021$3,864 +0.7%$78,400
    2020$3,838 +3.2%$78,400
    2019$3,720 +1%$78,400
    2018$3,684 +2.8%$78,400
    2017$3,585 +252.9%$78,400
    2016$1,016 $78,400
    2015$1,016 $78,400
    2014-- $78,400
    2013-- $78,400
    2012-- $78,400
    2011-- $78,400
    2010-- $78,400
    2009-- $78,400
    2008-- $78,400
    2007-- $78,400
    2006-- $78,400
    2005-- $78,400
    2004-- $78,400
    2003-- $78,400
    2002-- $78,400
    2000-- $78,400

    Find assessor info on the county website

    Neighborhood: 19562

    Nearby schools

    GreatSchools rating
    Get a cash offer in 3 minutes
    Find out how much your home could sell for in as little as 3 minutes with a no-obligation cash offer.
    Estimated market value
    $284,400
    Get a cash offer in 3 minutes
    Find out how much your home could sell for in as little as 3 minutes with a no-obligation cash offer.
    Estimated market value
    $284,400