Welcome to Lake Frederick living in this nearly new 3-bedroom, 3.5-bath interior townhouse built in 2022. With three finished levels, this home offers the perfect blend of modern style, functional space, and a convenient location within the community. Ideally situated near the main gate, the property is also within walking distance to the clubhouse, outdoor pool, and fitness center. The bright and open main level is designed for both everyday living and entertaining, featuring a spacious living room, dining area, and beautifully appointed kitchen all flowing together seamlessly. The kitchen showcases stainless steel appliances, granite countertops, abundant cabinetry, and an oversized island that serves as the centerpiece of the home. Large windows throughout the main level provide an abundance of natural light. Upstairs, the primary suite offers a relaxing retreat with a walk-in closet and private ensuite bathroom. Two additional bedrooms, another full bath, and conveniently located third-floor laundry complete the upper level. The finished lower level includes a full bathroom and flexible living space that could easily serve as a fourth bedroom, guest suite, home office, or recreation room. Enjoy peaceful wooded views from the large rear deck, offering added privacy and a perfect outdoor space for relaxing or entertaining. Additional highlights include a one-car garage, private driveway, and ample guest parking directly in front of the home. This move-in ready townhouse combines low-maintenance living with modern finishes and an exceptional location in sought-after Lake Frederick. Book a time to see it for yourself!
Under contract
$410,000
107 Wake Robin Ct, Lake Frederick, VA 22630
3beds
2,487sqft
Townhouse
Built in 2022
1,742 Square Feet Lot
$407,100 Zestimate®
$165/sqft
$209/mo HOA
What's special
Three finished levelsOne-car garagePrivate drivewayModern finishesAdded privacyGranite countertopsPrivate ensuite bathroom
- 48 days |
- 93 |
- 1 |
Zillow last checked:
Listing updated:
Listed by:
Katie Landi Jordan 703-477-2988,
Samson Properties (540) 348-4911
Source: Bright MLS,MLS#: VAFV2042078
Facts & features
Interior
Bedrooms & bathrooms
- Bedrooms: 3
- Bathrooms: 4
- Full bathrooms: 3
- 1/2 bathrooms: 1
- Main level bathrooms: 1
Heating
- Heat Pump, Natural Gas
Cooling
- Central Air, Electric
Appliances
- Included: Microwave, Dishwasher, Disposal, Dryer, Washer, Refrigerator, Stainless Steel Appliance(s), Cooktop, Gas Water Heater
Features
- Ceiling Fan(s), Open Floorplan, Kitchen Island, Pantry, Primary Bath(s), Upgraded Countertops, Walk-In Closet(s)
- Windows: Window Treatments
- Has basement: No
- Has fireplace: No
Interior area
- Total structure area: 2,487
- Total interior livable area: 2,487 sqft
- Finished area above ground: 2,487
Property
Parking
- Total spaces: 1
- Parking features: Garage Door Opener, Garage Faces Front, Asphalt, Attached
- Attached garage spaces: 1
- Has uncovered spaces: Yes
Accessibility
- Accessibility features: None
Features
- Levels: Three
- Stories: 3
- Pool features: Community
- Waterfront features: Lake
Lot
- Size: 1,742 Square Feet
Details
- Additional structures: Above Grade
- Parcel number: 87/B 1/7 4/ /
- Zoning: R5
- Special conditions: Standard
Construction
Type & style
- Home type: Townhouse
- Architectural style: Traditional
- Property subtype: Townhouse
Materials
- Vinyl Siding
- Foundation: Slab
Condition
- New construction: No
- Year built: 2022
Utilities & green energy
- Sewer: Public Sewer
- Water: Public
Community & HOA
Community
- Subdivision: Lake Frederick
HOA
- Has HOA: Yes
- HOA fee: $209 monthly
- HOA name: LAKE FREDERICK HOA
Location
- Region: Lake Frederick
Financial & listing details
- Price per square foot: $165/sqft
- Tax assessed value: $403,500
- Annual tax amount: $1,936
- Date on market: 6/3/2026
- Listing agreement: Exclusive Right To Sell
- Ownership: Fee Simple
Estimated market value
$407,100
$387,000 - $427,000
$2,522/mo
Price history
| Date | Event | Price |
|---|---|---|
| 6/25/2026 | Contingent | $410,000$165/sqft |
Source:  Bright MLS #VAFV2042078 Report a problem Bright MLS #VAFV2042078 Report a problem | ||
| 6/3/2026 | Listed for sale | $410,000+7.3%$165/sqft |
Source: Bright MLS #VAFV2042078 Report a problem | ||
| 2/8/2024 | Sold | $382,000-1.8%$154/sqft |
Source: Bright MLS #VAFV2016390 Report a problem | ||
| 1/23/2024 | Contingent | $389,000$156/sqft |
Source: Bright MLS #VAFV2016390 Report a problem | ||
| 12/22/2023 | Listed for sale | $389,000+1%$156/sqft |
Source: Bright MLS #VAFV2016390 Report a problem | ||
| 12/19/2022 | Sold | $385,000-3.7%$155/sqft |
Source: Bright MLS #VAFV2010212 Report a problem | ||
| 12/1/2022 | Pending sale | $399,990$161/sqft |
Source: Bright MLS #VAFV2010212 Report a problem | ||
| 11/21/2022 | Listed for sale | $399,990$161/sqft |
Source: Bright MLS #VAFV2010212 Report a problem | ||
Public tax history
| Year | Property taxes | Tax assessment |
|---|---|---|
| 2025 | $1,937 +8.4% | $403,500 +15.2% |
| 2024 | $1,786 | $350,200 |
| 2023 | $1,786 +1364% | $350,200 +775.5% |
| 2022 | $122 | $40,000 |
Find assessor info on the county website
Monthly payment
Est. payment
Payment breakdown
Explore the cost of this home by adjusting the details. Changes won't be saved.Climate risks
Neighborhood: 22630
Nearby schools
GreatSchools rating
- 5/10Armel Elementary SchoolGrades: PK-5Distance: 4.2 mi
- 4/10Robert E. Aylor Middle SchoolGrades: 6-8Distance: 3.1 mi
- 4/10Sherando High SchoolGrades: 9-12Distance: 3.1 mi
Schools provided by the listing agent
- Elementary: Armel
- Middle: Robert E Aylor
- High: Sherando
- District: Frederick County Public Schools
Source: Bright MLS. This data may not be complete. We recommend contacting the local school district to confirm school assignments for this home.
- $396,3003 bd2 ba1.6k sqft105 Wake Robin Ct, Lake Frederick, VA 22630Off Market
- $396,1003 bd2 ba1.6k sqft101 Wake Robin Ct, Lake Frederick, VA 22630Off Market
- $393,4003 bd2 ba1.6k sqft117 Wake Robin Ct, Lake Frederick, VA 22630Off Market
- $401,4003 bd2 ba1.6k sqft123 Wake Robin Ct, Lake Frederick, VA 22630Off Market
- $418,4003 bd3 ba1.6k sqft125 Wake Robin Ct, Lake Frederick, VA 22630Off Market
- $423,2004 bd3 ba2.1k sqft127 Wake Robin Ct, Lake Frederick, VA 22630Off Market
- $407,0003 bd3 ba2.1k sqft129 Wake Robin Ct, Lake Frederick, VA 22630Off Market
- $389,1003 bd3 ba1.6k sqft131 Wake Robin Ct, Lake Frederick, VA 22630Off Market
A local agent can set up tours, give advice and negotiate with sellers.
Similar homes
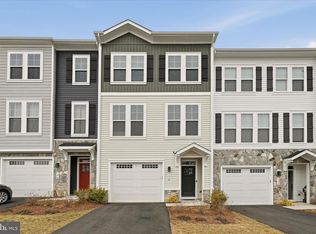
- $429,0004 bd4 ba2.5k sqft124 Checkerspot Way, Lake Frederick, VA 22630For Sale
 MLS ID #VAFV2039798, Gloria Ryan, Realty FC, LLC. Bright MLS
 - $389,9003 bd3 ba1.5k sqft69 Driver Sq, Front Royal, VA 22630For Sale
 MLS ID #VAWR2014738, Lorie Bowers, Sager Real Estate. Bright MLS
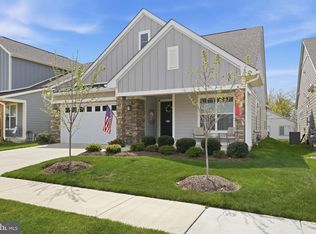
 - $475,0003 bd2 ba1.8k sqft152 Milkweed Dr, Lake Frederick, VA 22630For Sale
 MLS ID #VAFV2039964, Matt Boyer, Keller Williams Realty. Bright MLS
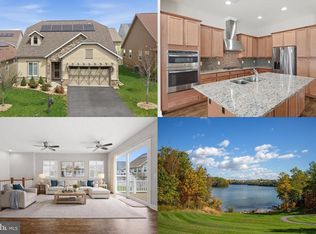
 - $550,0003 bd3 ba2.8k sqft110 Cottontail Dr, Lake Frederick, VA 22630For Sale
 MLS ID #VAFV2040546, Sarah Reynolds, Keller Williams Realty. Bright MLS
 - $399,9004 bd3 ba2k sqft671 Pine Ridge Dr, Front Royal, VA 22630For SaleMLS ID #VAWR2014292, SERIF SOYDAN, EXP Realty, LLC. Bright MLS
- $399,9904 bd4 ba2.1k sqft20 W Strasburg Rd, Front Royal, VA 22630New ConstructionBright MLS
- $349,9003 bd3 ba2.2k sqft140 Pittman Ct, Stephens City, VA 22655For SaleMLS ID #VAFV2043256, Lisa Cox, Colony Realty. Bright MLS
- $558,9003 bd2 ba1.7k sqft145 Cowbird St, Lake Frederick, VA 22630For SaleMLS ID #VAFV2042204, Karl Achstetter, Keller Williams Realty. Bright MLS
- $599,9003 bd3 ba2.7k sqft123 Cowbird St, Lake Frederick, VA 22630For SaleMLS ID #VAFV2040338, Leah Clowser, RE/MAX Roots. Bright MLS
- $485,0003 bd2 ba1.8k sqft206 Ivy Hill Ct, Stephens City, VA 22655For SaleMLS ID #VAFV2043028, Leah Clowser, RE/MAX Roots. Bright MLS
- $412,9903 bd4 ba2.3k sqft2 Heyford Drive 24 #F2, Stephenson, VA 22656New ConstructionBright MLS
- $600,0002 bd2 ba2k sqft136 Mallard Dr, Lake Frederick, VA 22630For SaleMLS ID #VAFV2039502, Kim Hurst, MarketPlace REALTY. Bright MLS
- $399,9003 bd3 ba1.9k sqft105 Tye Ct, Winchester, VA 22602For SaleMLS ID #VAFV2041752, Mr. Frank Armstrong IV, Colony Realty. Bright MLS
- $405,0003 bd4 ba2k sqft126 Centifour Dr, Stephenson, VA 22656For SaleMLS ID #VAFV2040670, Elizabeth McKenzie, Coldwell Banker Premier. Bright MLS
- $419,9003 bd3 ba1.5k sqft238 Blue Ridge Ave, Front Royal, VA 22630For SaleMLS ID #VAWR2014496, Daryl Stout, Realty One Group Key Properties. Bright MLS
- $394,0003 bd4 ba2k sqft241 Patchwork Dr, Stephenson, VA 22656For SaleMLS ID #VAFV2038312, Sheila Pack, RE/MAX Roots. Bright MLS
- $485,0004 bd3 ba2.1k sqft1033 Mountain Heights Rd, Front Royal, VA 22630For SaleMLS ID #VAWR2013924, Marielle Thoburn, Keller Williams Realty. Bright MLS
- $439,9003 bd4 ba2.6k sqft109 Halo Ct, Stephenson, VA 22656For SaleMLS ID #VAFV2042024, Traci Shoberg, Samson Properties. Bright MLS
- $409,0003 bd4 ba2k sqft142 Bamboo Shoot Ln, Stephenson, VA 22656For SaleMLS ID #VAFV2043392, Ana Ventura, Compass. Bright MLS
- $485,0004 bd3 ba2.6k sqft107 Dinwiddie Ct, Stephens City, VA 22655For SaleMLS ID #VAFV2041424, Mike Sprague, Samson Properties. Bright MLS
