This well-maintained home offers exceptional indoor and outdoor living with numerous updates completed within the last 5–8 years. Recent improvements include a beautifully renovated kitchen, updated bathrooms, new flooring throughout, a finished basement, new roof, HVAC system, water heater, windows, and doors—providing modern comfort and peace of mind. Outside, you'll find four spacious storage sheds, all equipped with electricity, offering endless possibilities for workshops, hobbies, storage, or additional workspace. The backyard is equally inviting, featuring a charming playhouse, swing set, and a large deck that will create the perfect space for family and friends to gather and enjoy the outdoors
Pending
$480,000
107 Walden Way, Mount Airy, MD 21771
4beds
1,928sqft
Single Family Residence
Built in 1986
5,227 Square Feet Lot
$-- Zestimate®
$249/sqft
$-- HOA
What's special
Charming playhouseFinished basementBeautifully renovated kitchenNew flooring throughoutLarge deckNew roofSwing set
- 57 days
- 106
- 0
Zillow last checked:
Listing updated:
Listed by:
Larry Lessin 301-355-6104,
Save 6, Incorporated 301-355-6104
Source: Bright MLS,MLS#: MDFR2085028
Facts & features
Interior
Bedrooms & bathrooms
- Bedrooms: 4
- Bathrooms: 3
- Full bathrooms: 3
Basement
- Area: 1028
Heating
- Heat Pump, Electric
Cooling
- Central Air, Electric
Appliances
- Included: Microwave, Built-In Range, Dishwasher, Dryer, Self Cleaning Oven, Oven/Range - Electric, Refrigerator, Stainless Steel Appliance(s), Washer, Water Dispenser, Water Heater, Electric Water Heater
Features
- Attic, Bar, Family Room Off Kitchen, Kitchen Island, Primary Bath(s), Upgraded Countertops, Ceiling Fan(s), Open Floorplan, Eat-in Kitchen
- Flooring: Carpet
- Windows: Bay/Bow, Double Pane Windows, Screens
- Basement: Full,Finished,Walk-Out Access
- Number of fireplaces: 1
- Fireplace features: Electric
Interior area
- Total structure area: 2,056
- Total interior livable area: 1,928 sqft
- Finished area above ground: 1,028
- Finished area below ground: 900
Property
Parking
- Parking features: Driveway, On Street
- Has uncovered spaces: Yes
Accessibility
- Accessibility features: 2+ Access Exits
Features
- Levels: Split Foyer,Two
- Stories: 2
- Exterior features: Play Area, Play Equipment
- Pool features: None
- Fencing: Partial
Lot
- Size: 5,227 Square Feet
Details
- Additional structures: Above Grade, Below Grade
- Parcel number: 1118383780
- Zoning: USE GPS
- Special conditions: Standard
Construction
Type & style
- Home type: SingleFamily
- Property subtype: Single Family Residence
Materials
- Aluminum Siding
- Foundation: Other
Condition
- New construction: No
- Year built: 1986
Utilities & green energy
- Sewer: Public Sewer
- Water: Public
Community & HOA
Community
- Subdivision: None Available
HOA
- Has HOA: No
Location
- Region: Mount Airy
- Municipality: Mt Airy
Financial & listing details
- Price per square foot: $249/sqft
- Tax assessed value: $368,933
- Annual tax amount: $4,818
- Date on market: 7/12/2026
- Listing agreement: Exclusive Agency
- Ownership: Fee Simple
Estimated market value
Not available
Estimated sales range
Not available
$2,776/mo
Price history
| Date | Event | Price |
|---|---|---|
| 7/15/2026 | Pending sale | $480,000$249/sqft |
Source:  Bright MLS #MDFR2085028 Report a problem Bright MLS #MDFR2085028 Report a problem | ||
| 7/12/2026 | Listed for sale | $480,000+140%$249/sqft |
Source: Bright MLS #MDFR2085028 Report a problem | ||
| 1/18/2018 | Sold | $200,000-18%$104/sqft |
Source: Public Record Report a problem | ||
| 10/4/2017 | Price change | $244,000-4.3%$127/sqft |
Source: Weichert Realtors #1000102723 Report a problem | ||
| 9/18/2017 | Price change | $254,900-5.6%$132/sqft |
Source: Weichert Realtors #1000102723 Report a problem | ||
| 8/23/2017 | Price change | $269,900-3.6%$140/sqft |
Source: Weichert Realtors #1000102723 Report a problem | ||
| 7/25/2017 | Price change | $280,000-7.6%$145/sqft |
Source: Weichert Realtors #1000102723 Report a problem | ||
| 6/24/2017 | Listed for sale | $303,000+15.5%$157/sqft |
Source: Homepath Report a problem | ||
| 11/7/2016 | Sold | $262,350+101.8%$136/sqft |
Source: Public Record Report a problem | ||
| 9/24/2016 | Listed for sale | -- |
Source: Auction.com Report a problem | ||
| 5/5/1995 | Sold | $130,000$67/sqft |
Source: Public Record Report a problem | ||
Public tax history
| Year | Property taxes | Tax assessment |
|---|---|---|
| 2025 | $4,941 +10.5% | $342,167 +8.5% |
| 2024 | $4,473 +12.3% | $315,400 +6% |
| 2023 | $3,983 +6.3% | $297,633 -5.6% |
| 2022 | $3,745 +6.5% | $315,400 +20.3% |
| 2021 | $3,517 +6.2% | $262,100 |
| 2020 | $3,313 +6.2% | -- |
| 2019 | $3,118 +6.7% | $262,100 +20% |
| 2018 | $2,924 +14.2% | $218,500 |
| 2017 | $2,561 +1.2% | $218,500 +12.9% |
| 2016 | $2,531 | $193,567 +6.9% |
| 2015 | $2,531 | $181,100 |
| 2014 | $2,531 | $181,100 |
| 2013 | -- | $181,100 -16% |
| 2012 | -- | $215,600 |
| 2011 | -- | $215,600 |
| 2010 | -- | $215,600 -28.2% |
| 2009 | -- | $300,340 +14.7% |
| 2008 | -- | $261,766 +17.3% |
| 2007 | -- | $223,193 +20.9% |
| 2006 | -- | $184,620 +10.1% |
| 2005 | -- | $167,650 +11.3% |
| 2004 | -- | $150,680 +12.7% |
| 2003 | -- | $133,710 +2.5% |
| 2002 | -- | $130,506 +2.5% |
| 2001 | -- | $127,303 |
Find assessor info on the county website
Monthly payment
Est. payment
Payment breakdown
Explore the cost of this home by adjusting the details. Changes won't be saved.Climate risks
Neighborhood: 21771
Nearby schools
Schools provided by the listing agent
- District: Frederick County Public Schools
Source: Bright MLS. This data may not be complete. We recommend contacting the local school district to confirm school assignments for this home.
Similar homes
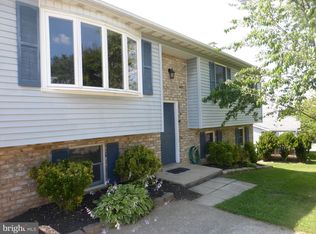
- $482,5003 bd3 ba2.1k sqft10 West Rd, Mount Airy, MD 21771For Sale

 MLS ID #MDFR2081338, Chris Highland, EXP Realty, LLC. Bright MLS
 - $599,9994 bd3 ba1.8k sqft13594 Skyview Ter W, Mount Airy, MD 21771For Sale
 MLS ID #MDFR2083620, Mark Hewitson, RE/MAX Realty Plus. Bright MLS
 - $625,0003 bd3 ba2.4k sqft5810 Corporal Jones Ct, Mount Airy, MD 21771For Sale
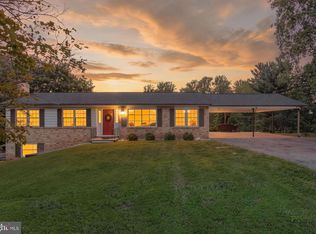 MLS ID #MDFR2087954, John Ippolito, Redfin Corp. Bright MLS
 - $385,0003 bd4 ba1.4k sqft126 N Towne Ct, Mount Airy, MD 21771For Sale
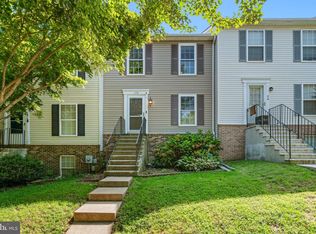 MLS ID #MDCR2037348, Ricardo Diaz, Real Broker, LLC - Frederick. Bright MLS
 - $479,9003 bd2 ba1.7k sqft5886 Woodbine Rd, Woodbine, MD 21797For SaleMLS ID #MDCR2037114, Kaitlyn Harrison, EXP Realty, LLC. Bright MLS
- $650,0005 bd3 ba2.5k sqft16555 Old Frederick Rd, Mount Airy, MD 21771For SaleMLS ID #MDHW2071236, Ben Love, Revol Real Estate, LLC. Bright MLS
- $525,0004 bd4 ba1.4k sqft10302 Horn Ct, New Market, MD 21774For SaleMLS ID #MDFR2087006, Charlotte Savoy, The KW Collective. Bright MLS
- $515,0004 bd3 ba1.4k sqft25936 Largo Ct, Damascus, MD 20872For SaleMLS ID #MDMC2236382, Jose Morejon, Realty Advantage of Maryland LLC. Bright MLS
- $600,0004 bd3 ba2.8k sqft1368 Hoods Mill Rd, Woodbine, MD 21797For SaleMLS ID #MDCR2036160, Wendy Slaughter, Samson Properties. Bright MLS
- $495,0004 bd3 ba2.6k sqft9506 Glade Ave, Walkersville, MD 21793For SaleMLS ID #MDFR2083808, Lori Rogers, Keller Williams Realty Centre. Bright MLS
- $550,0005 bd3 ba2k sqft1604 Old New Windsor Rd, New Windsor, MD 21776For SaleMLS ID #MDCR2035598, Carmen Celis, Realty Advantage of Maryland LLC. Bright MLS
- $477,9003 bd3 ba1.6k sqft1497 Algonquin Ct, Finksburg, MD 21048For SaleMLS ID #MDCR2035920, Donna Moffett, EXP Realty, LLC. Bright MLS
- $499,0004 bd3 ba2.4k sqft112 Glade Blvd, Walkersville, MD 21793For SaleMLS ID #MDFR2085576, Jay Day, LPT Realty, LLC. Bright MLS
- $480,0004 bd3 ba1.6k sqft908 Motter Pl, Frederick, MD 21701For SaleMLS ID #MDFR2086382, Sherry Scire, RE/MAX Results. Bright MLS
- $575,0004 bd2 ba1.8k sqft7002 Bristol Pl, Sykesville, MD 21784For SaleMLS ID #MDCR2036254, Creig Northrop, Northrop Realty. Bright MLS
- $474,0003 bd4 ba2k sqft591 Rich Mar St, Westminster, MD 21158For SaleMLS ID #MDCR2037300, Morgan Muse, Corner House Realty. Bright MLS
- $410,0003 bd2 ba1.5k sqft10801 N Glade Ct, New Market, MD 21774For SaleMLS ID #MDFR2088308, Jill Coleman, RE/MAX Realty Centre, Inc.. Bright MLS
- $495,0003 bd3 ba1.6k sqft3217 Old Westminster Pike, Finksburg, MD 21048For SaleMLS ID #MDCR2036962, Leo Keenan, Assist 2 Sell Buyers And Sellers. Bright MLS
- $450,0004 bd2 ba1.5k sqft2816 Ballenger Creek Pike, Frederick, MD 21703For SaleMLS ID #MDFR2086666, Veronica Sniscak, Compass. Bright MLS
- $615,0004 bd5 ba2.3k sqftAudubon North,audubon Terrace, New Market, MD 21774For SaleMLS ID #MDFR2087200, Szymon Elmore, Berkshire Hathaway HomeServices PenFed Realty. Bright MLS
