Brand New by Associate Construction!! Custom built 2 story in Germantown's new Walnut Hills subdivision of Germantown. This home features over 2300 sq. ft. of living space and an unfinished daylight basement with 4'x4' windows! 4 bedrooms, 2 full baths, 1 Half bath, a Master suite with cathedral ceiling, soaking tub and tile shower, double vanity, and large walk-in closet. Spacious kitchen, with center island, granite countertops, subway tile backsplash and white cabinetry open to the oversized great room. Formal Dining Room with wainscoting and crown molding, 2nd floor laundry, Luxury vinyl plank flooring throughout entire first floor. 16x12 treated deck, and 2 car attached garage. Basement is also plumbed for 1/2 bath.
Sold for $369,900
$369,900
107 Walnut Hills Ct, Germantown, OH 45327
4beds
--sqft
Single Family Residence
Built in ----
9,474 Square Feet Lot
$402,200 Zestimate®
$--/sqft
$3,933 Estimated rent
Home value
$402,200
$382,000 - $422,000
$3,933/mo
Zestimate® history
Owner options
List your home for rent
$3,933/mo
Rent Zestimate®
Find your next renter with Zillow Rental Manager. Plus, with online applications, you can quickly screen prospective tenants – for free.
$3,933/mo
Rent Zestimate®
Refinance and save
$2,809/mo
Est. payment
Refinancing to a lower rate could help reduce your monthly payments and save thousands over the life of the loan.
$2,809/mo
Est. payment
Explore your selling options
Work with a Zillow partner agent
Leverage their expertise and Zillow's premium Showcase listings to get your home seen by more buyers.
Get startedList with your own agent
Get your home in front of millions of buyers by listing it on Zillow.
Learn how to do itSell it yourself
Take full control of how buyers see your home on Zillow by listing For Sale by Owner (FSBO).
List your homeWhat's special
Zillow last checked:
Listing updated:
Listed by:
Tiffanie R Burney (937)748-5500,
Coldwell Banker Heritage
Bought with:
Zachary Shade, 2013003017
Home Experts Realty
Source: DABR MLS,MLS#: 913298 Originating MLS: Dayton Area Board of REALTORS
Originating MLS: Dayton Area Board of REALTORSFacts & features
Interior
Bedrooms & bathrooms
- Bedrooms: 4
- Bathrooms: 3
- Full bathrooms: 2
- 1/2 bathrooms: 1
- Main level bathrooms: 1
Primary bedroom
- Level: Second
- Dimensions: 20 x 14
Bedroom
- Level: Second
- Dimensions: 12 x 12
Bedroom
- Level: Second
- Dimensions: 12 x 10
Bedroom
- Level: Second
- Dimensions: 11 x 10
Breakfast room nook
- Level: Main
- Dimensions: 15 x 10
Dining room
- Level: Main
- Dimensions: 15 x 12
Entry foyer
- Level: Main
- Dimensions: 10 x 5
Family room
- Level: Main
- Dimensions: 20 x 15
Kitchen
- Level: Main
- Dimensions: 14 x 10
Utility room
- Level: Second
- Dimensions: 8 x 6
Heating
- Natural Gas
Cooling
- Central Air
Appliances
- Included: Dishwasher, Disposal
Features
- Ceiling Fan(s), Cathedral Ceiling(s), Granite Counters, High Speed Internet, Jetted Tub, Kitchen Island, Kitchen/Family Room Combo, Pantry, Walk-In Closet(s)
- Basement: Full,Unfinished
Property
Parking
- Total spaces: 2
- Parking features: Attached, Garage, Two Car Garage, Garage Door Opener
- Attached garage spaces: 2
Features
- Levels: Two
- Stories: 2
- Patio & porch: Patio, Porch
- Exterior features: Porch, Patio
Lot
- Size: 9,474 Square Feet
- Dimensions: 0.2175
Details
- Parcel number: D13 00206 0142
- Zoning: Residential
- Zoning description: Residential
Construction
Type & style
- Home type: SingleFamily
- Property subtype: Single Family Residence
Materials
- Stone, Vinyl Siding
Condition
- Under Construction
Details
- Builder model: Taylor
Utilities & green energy
- Water: Public
- Utilities for property: Sewer Available, Water Available, Cable Available
Community & HOA
Community
- Security: Smoke Detector(s)
- Subdivision: Walnut Hills
HOA
- Has HOA: Yes
- HOA fee: $250 annually
- HOA name: Planned Alternatives
- HOA phone: 937-432-9050
Location
- Region: Germantown
Financial & listing details
- Tax assessed value: $293,480
- Annual tax amount: $5,631
- Date on market: 6/12/2024
- Listing terms: Conventional,FHA,VA Loan
Price history
| Date | Event | Price |
|---|---|---|
| 8/29/2024 | Sold | $369,900 |
Source:  DABR MLS #913298 Report a problem DABR MLS #913298 Report a problem | ||
| 8/4/2024 | Pending sale | $369,900 |
Source: DABR MLS #913298 Report a problem | ||
| 6/12/2024 | Listed for sale | $369,900 |
Source: DABR MLS #913298 Report a problem | ||
Public tax history
| Year | Property taxes | Tax assessment |
|---|---|---|
| 2025 | $5,631 +696.8% | $102,720 +688.3% |
| 2024 | $707 +5.3% | $13,030 |
| 2023 | $671 +124.3% | $13,030 +33% |
| 2022 | $299 | $9,800 |
Find assessor info on the county website
Neighborhood: 45327
Nearby homes
- $--3 bd2 ba1.2k sqft120 Colonial Cir, Germantown, OH 45327Off Market

- $--3 bd2 ba1.2k sqft122 Colonial Cir, Germantown, OH 45327Off Market

- $--2 bd2 ba1.1k sqft124 Colonial Cir, Germantown, OH 45327Off Market
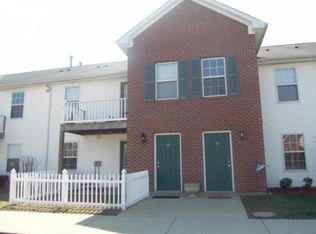
- $393,1003 bd2 ba2k sqft131 Walnut Hills Ct, Germantown, OH 45327Off Market
- $369,9004 bd3 ba-- sqft140 Walnut Hills Ct, Germantown, OH 45327Sold
- $522,000-- bd-- ba-- sqft119 Walnut Hills Ct, Germantown, OH 45327Sold
- $369,9003 bd4 ba1.5k sqft116 Walnut Hills Ct, Germantown, OH 45327Sold
- $390,4004 bd3 ba1.7k sqft71 Walnut Hills Ct, Germantown, OH 45327Off Market
Nearby schools
GreatSchools rating
- 6/10Valley View Intermediate SchoolGrades: K-5Distance: 2.9 mi
- 6/10Valley View Junior High SchoolGrades: 6-8Distance: 2.9 mi
- 7/10Valley View High SchoolGrades: 9-12Distance: 2.9 mi
Schools provided by the listing agent
- District: Valley View
Source: DABR MLS. This data may not be complete. We recommend contacting the local school district to confirm school assignments for this home.
Get a cash offer in 3 minutes
Find out how much your home could sell for in as little as 3 minutes with a no-obligation cash offer.
Estimated market value
$402,200
Get a cash offer in 3 minutes
Find out how much your home could sell for in as little as 3 minutes with a no-obligation cash offer.
Estimated market value
$402,200
- Ohio
- Montgomery County
- Germantown
- 45327
- 107 Walnut Hills Ct
Nearby cities
Nearby zip codes
Other Germantown Topics
