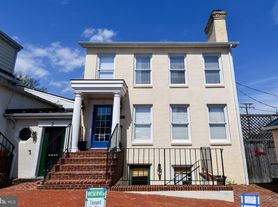
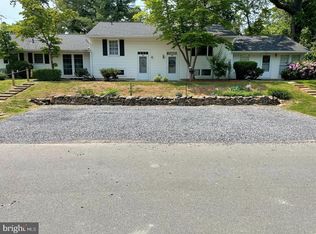
Traditional Gable Front Farmhouse with Vintage Chic Charm in the heart of Middleburg! Live comfortably with 4BR's, 3 full baths which include a first floor BR with full bath and three upper bedrooms and two full baths. The main level has traditional space including Living, Formal Dining, Family Room and Kitchen. The first-floor full bath offers a roll-in ceramic tile shower. Other features of the main level include many tall windows with a beautiful flow of natural light, a LR fireplace with original brick hearth, French doors off the LR, original heart pine wood floors, custom shelving and storage area in the DR, coat and storage closets, pantry, and laundry room. The Country Kitchen offers island space and ss appliances. On the upper level you will also find a sitting area with wet bar (kitchenette) and additional storage with private rear entrance. This Farmhouse was built in 1930 and offers stylish Vintage decorator paint and paper accents, many original features with updates, 2,358 sf, full length front porch to watch evening sunsets, and a brick back yard patio. It has a fully fenced back yard for treasured pets! This home offers Generous size bright rooms throughout with its many windows and high 9' ceiling on the main level.
Walk up the wooden staircase to the second floor which offers three large bedrooms with lots of ceiling and sconce lighting, plenty of windows, two full baths and entrance to the den/sitting area, kitchenette and rear entrance.
This home is conveniently located in the desirable neighborhood of Middleburg, just a two-block stroll to the town center where you'll find the community pool, coffee shops, grocery and specialty stores, high-end antique and boutique shops, museums and gourmet restaurants. The Middleburg Library is one block away and offers an EV charging station.
Nearby attractions include:
Community Pool
Salamander Resort (one block)
Elite Virginia Vinyards and Breweries
Pubs and Gourmet Restaurants
Equestrian Events Polo, Fox Hunting, Point-to-Point, Steeplechase, Lessons
Golf Courses
Post Office
Banks
Antique and Boutique Shops
Hardware Store
This home is unfurnished.
Minimum lease term - 6 months.
Small pets permitted on a case-by-case basis.
Credit approval required. Available NOW!
Tenant responsible for all utilities - electric, water, oil heat, Internet
Lease term flexible
House for rent
Single family residence
Available now
Cats, small dogs OK
Air conditioner, window unit
In unit laundry
Off street parking
Oil
What's special
Traditional gable front farmhouseLaundry roomCoat and storage closets
- 14 days |
- -- |
- -- |
Zillow last checked:
Listing updated:
Travel times

Let’s turn your rent into credit progress
Build credit history with every on-time payment and get credit for the payment you’re already making.
Facts & features
Interior
Bedrooms & bathrooms
- Bedrooms: 4
- Bathrooms: 3
- Full bathrooms: 3
Heating
- Oil
Cooling
- Air Conditioner, Window Unit
Appliances
- Included: Dishwasher, Dryer, Microwave Oven, Range, Refrigerator, Washer
- Laundry: In Unit
Features
- Flooring: Hardwood, Tile
Interior area
- Total interior livable area: 2,358 sqft
Property
Parking
- Parking features: Off Street
- Details: Contact manager
Features
- Exterior features: Stucco
Details
- Parcel number: 538265215000
Construction
Type & style
- Home type: SingleFamily
- Property subtype: Single Family Residence
Community & HOA
Location
- Region: Middleburg
Financial & listing details
- Lease term: 6 Month
Price history
| Date | Event | Price |
|---|---|---|
| 9/20/2026 | Listed for rent | $3,500+6.1%$1/sqft |
Source: Zillow Rentals Report a problem | ||
| 9/14/2026 | Listing removed | $899,900$382/sqft |
Source:  Bright MLS #VALO2129326 Report a problem Bright MLS #VALO2129326 Report a problem | ||
| 8/4/2026 | Price change | $899,900-5.2%$382/sqft |
Source: Bright MLS #VALO2129326 Report a problem | ||
| 7/1/2026 | Listed for sale | $948,800-3.7%$402/sqft |
Source: Bright MLS #VALO2129326 Report a problem | ||
| 6/23/2026 | Listing removed | -- |
Source: Owner Report a problem | ||
| 6/19/2026 | Listed for sale | $985,000-16.2%$418/sqft |
Source: Owner Report a problem | ||
| 6/17/2026 | Listing removed | $3,300$1/sqft |
Source: Zillow Rentals Report a problem | ||
| 6/7/2026 | Listed for rent | $3,300-5.7%$1/sqft |
Source: Zillow Rentals Report a problem | ||
| 5/22/2026 | Listing removed | -- |
Source: Owner Report a problem | ||
| 4/22/2026 | Listed for sale | $1,175,000+20.5%$498/sqft |
Source: Owner Report a problem | ||
| 3/17/2024 | Listing removed | -- |
Source: Zillow Rentals Report a problem | ||
| 2/1/2024 | Price change | $3,500-2.8%$1/sqft |
Source: Zillow Rentals Report a problem | ||
| 1/19/2024 | Price change | $3,600-8.9%$2/sqft |
Source: Zillow Rentals Report a problem | ||
| 1/10/2024 | Price change | $3,950-7.1%$2/sqft |
Source: Zillow Rentals Report a problem | ||
| 1/1/2024 | Listed for rent | $4,250+28.8%$2/sqft |
Source: Zillow Rentals Report a problem | ||
| 5/22/2023 | Listing removed | -- |
Source: Zillow Rentals Report a problem | ||
| 5/20/2023 | Price change | $3,300-5.7%$1/sqft |
Source: Zillow Rentals Report a problem | ||
| 4/28/2023 | Listed for rent | $3,500$1/sqft |
Source: Zillow Rentals Report a problem | ||
| 4/14/2023 | Listing removed | -- |
Source: Zillow Rentals Report a problem | ||
| 4/10/2023 | Price change | $3,500-7.9%$1/sqft |
Source: Zillow Rentals Report a problem | ||
| 3/14/2023 | Listed for rent | $3,800+15.2%$2/sqft |
Source: Zillow Rentals Report a problem | ||
| 8/16/2022 | Listing removed | -- |
Source: Zillow Rental Manager Report a problem | ||
| 7/19/2022 | Listed for rent | $3,300$1/sqft |
Source: Zillow Rental Manager Report a problem | ||
| 3/17/2022 | Listing removed | -- |
Source: Bright MLS #VALO421558 Report a problem | ||
| 2/22/2021 | Listed for sale | $975,000+420.3%$413/sqft |
Source: Bright MLS #VALO421558 Report a problem | ||
| 5/14/1996 | Sold | $187,400$79/sqft |
Source: Public Record Report a problem | ||