OPEN HOUSE SUNDAY SEPT 28. 1-3PM German Village Vibes with out the price tag. This beautifully maintained home has warmth and charm with abundance of living space and updates. Unwind on the spacious glass enclose front porch with evening coffee. Enter this home with eye catching leaded glass door that sparkle in the sunlight. Formal foyer leads to the living room and dining room. Well light and bright kitchen just makes you want to cook. Great views of the back flower garden from the kitchen. Abundance of kitchen storage with built in pantries. 2 levels of upstairs boast the 5 bedrooms and 2 full baths Very spacious. Bright white clean walkout basement has laundry, game room and storage. Your in the heart of Waverly. Walk to coffee shops, restaurants, beauty shops/barbers and Library. House has 2 full lots and detached 2.5 car garage. 4400 sq ft includes 3rd floor and basement
Sold
$435,000
107 Walnut St, Waverly, OH 45690
5beds
2,648sqft
Single Family Residence
Built in 1913
0.43 Acres Lot
$395,500 Zestimate®
$164/sqft
$2,282 Estimated rent
Home value
$395,500
$364,000 - $427,000
$2,282/mo
Zestimate® history
Owner options
List your home for rent
$2,282/mo
Rent Zestimate®
Find your next renter with Zillow Rental Manager. Plus, with online applications, you can quickly screen prospective tenants – for free.
$2,282/mo
Rent Zestimate®
Refinance and save
$2,775/mo
Est. payment
Refinancing to a lower rate could help reduce your monthly payments and save thousands over the life of the loan.
$2,775/mo
Est. payment
Explore your selling options
Work with a Zillow partner agent
Leverage their expertise and Zillow's premium Showcase listings to get your home seen by more buyers.
Get startedList with your own agent
Get your home in front of millions of buyers by listing it on Zillow.
Learn how to do itSell it yourself
Take full control of how buyers see your home on Zillow by listing For Sale by Owner (FSBO).
List your homeWhat's special
Zillow last checked:
Listing updated:
Listed by:
Angela Shanks,
REALTEC Real Estate
Bought with:
Angela Shanks, 2006006356
REALTEC Real Estate
Source: Scioto Valley AOR,MLS#: 198623
Facts & features
Interior
Bedrooms & bathrooms
- Bedrooms: 5
- Bathrooms: 3
- Full bathrooms: 2
- 1/2 bathrooms: 1
- Main level bathrooms: 1
Rooms
- Room types: Foyer, Living Room, Dining Room, Breakfast Nook, Kitchen, 1/2 Bath, Bedroom, Den, Office, Laundry
Bedroom 1
- Description: Flooring(Carpet)
- Level: Upper
Bedroom 2
- Description: Flooring(Wood)
- Level: Upper
Bedroom 3
- Description: Flooring(Carpet)
- Level: Upper
Bedroom 4
- Description: Flooring(Carpet)
- Level: Upper
Bedroom 5
- Description: Flooring(Carpet)
- Level: Upper
Bathroom 1
- Description: Flooring(Tile-Ceramic)
- Level: Main
Dining room
- Description: Flooring(Wood)
- Level: Main
Kitchen
- Description: Flooring(Wood)
- Level: Main
Living room
- Description: Flooring(Wood)
- Level: Main
Office
- Description: Flooring(Carpet)
- Level: Upper
Heating
- Natural Gas, Radiant
Cooling
- Central Air
Appliances
- Included: Built-In Range, Dryer, Washer, Dishwasher, Disposal, Microwave, Refrigerator, Gas Water Heater
- Laundry: Laundry Room
Features
- 2nd Kitchen, Ceiling Fan(s), In-Law Floorplan, Natural Woodwork, Pantry
- Flooring: Wood, Tile-Ceramic, Concrete, Carpet
- Windows: Double Pane Windows, Single Pane
- Basement: Full,Partially Finished,Walk-Out Access
- Has fireplace: Yes
- Fireplace features: Gas
Interior area
- Total structure area: 2,648
- Total interior livable area: 2,648 sqft
Property
Parking
- Total spaces: 2.5
- Parking features: 2 1/2 Car, Detached
- Garage spaces: 2.5
Features
- Levels: Three Or More
- Patio & porch: Patio-Covered, Porch, Porch-Covered, Enclosed Porch
Lot
- Size: 0.43 Acres
- Dimensions: 126 x 150
Details
- Parcel number: 18030400/18139200.0000
- Zoning description: Village
Construction
Type & style
- Home type: SingleFamily
- Property subtype: Single Family Residence
Materials
- Roof: Asphalt
Condition
- Year built: 1913
Utilities & green energy
- Sewer: Public Sewer
- Water: Cistern, Public
- Utilities for property: Cable/DSL
Community & HOA
Community
- Subdivision: No Subdivision
Location
- Region: Waverly
Financial & listing details
- Price per square foot: $164/sqft
- Tax assessed value: $256,310
- Annual tax amount: $3,001
- Date on market: 9/26/2025
Price history
Price history is unavailable.
Public tax history
| Year | Property taxes | Tax assessment |
|---|---|---|
| 2025 | $3,301 +24.8% | $89,710 +20% |
| 2024 | $2,645 +0% | $74,740 |
| 2023 | $2,645 +3.3% | $74,740 +24% |
| 2022 | $2,560 +1.9% | $60,290 -4.1% |
| 2021 | $2,511 -0.1% | $62,850 |
| 2020 | $2,513 | $62,850 +18% |
| 2019 | $2,513 +17.1% | $53,260 |
| 2018 | $2,145 +1.4% | $53,260 |
| 2017 | $2,115 | $53,260 +2.8% |
| 2016 | $2,115 -1.1% | $51,820 |
| 2015 | $2,138 +3.3% | $51,820 |
| 2014 | $2,069 -1.3% | $51,820 |
| 2013 | $2,096 -2.3% | $51,820 |
| 2012 | $2,146 +1.6% | $51,820 |
| 2011 | $2,113 +4.7% | $51,820 +6.9% |
| 2010 | $2,018 +0% | $48,490 |
| 2009 | $2,018 | $48,490 |
Find assessor info on the county website
Neighborhood: 45690
Nearby homes
- $27,970-- bd-- ba-- sqft105 Walnut St, Waverly, OH 45690Off Market
- $219,7003 bd1 ba2.6k sqft109 Walnut St, Waverly, OH 45690Off Market
- $320-- bd-- ba-- sqft109 Walnut St, Waverly, OH 45690Off Market
- $123,5003 bd2 ba1.2k sqft104 E Walnut St, Waverly, OH 45690Sold
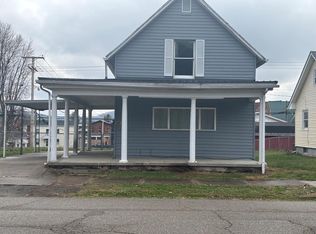
- $240,0003 bd2 ba1.5k sqft102 Walnut St, Waverly, OH 45690Sold
- $123,5003 bd0 ba1.2k sqft104 Walnut St, Waverly, OH 45690Sold
- $234,2001 bd1 ba3k sqft115 Walnut St, Waverly, OH 45690Off Market
- $185,6004 bd1 ba2k sqft106 Walnut St, Waverly, OH 45690Off Market
Nearby schools
GreatSchools rating
- 7/10Waverly Intermediate SchoolGrades: 3-5Distance: 0.8 mi
- 5/10Waverly Junior High SchoolGrades: 6-8Distance: 0.7 mi
- 4/10Waverly High SchoolGrades: 9-12Distance: 0.6 mi
Schools provided by the listing agent
- Elementary: Waverly CSD
- Middle: Waverly CSD
- High: Waverly CSD
Source: Scioto Valley AOR. This data may not be complete. We recommend contacting the local school district to confirm school assignments for this home.


Get pre-qualified for a loan
At Zillow Home Loans, we can pre-qualify you in as little as 5 minutes with no impact to your credit score.An equal housing lender. NMLS #10287.
- Ohio
- Pike County
- Waverly
- 45690
- 107 Walnut St
