Nestled among working cranberry bogs—owned by a conservation group and maintained by a local grower—surrounded by protected conservation land, this updated Cape blends privacy, comfort, and style on more than an acre. Once a 3-bedroom, now configured as 2 with an oversized primary suite, the home will feature a brand-NEW 3-bedroom septic—ready for easy conversion back if desired. Enjoy engineered hardwood floors, granite countertops, stainless steel appliances, custom cabinetry, and two gas fireplaces. The open main level features a slate entrance, den/office, dining area, and three-season room with slate floors, hot tub, and sliders to the back deck and in-ground pool. The expansive primary suite offers walk-in closets, a generous bath, private deck, and convenient laundry on both the second floor and in the basement. Enjoy Outdoor living with a pergola-covered deck overlooking the pool, mature plantings, and peaceful views—perfect for year-round enjoyment or a tranquil retreat!
Sold for $705,000
$705,000
107 Wareham St, Carver, MA 02330
2beds
2,745sqft
Single Family Residence
Built in 1900
1.38 Acres Lot
$-- Zestimate®
$257/sqft
$-- Estimated rent
Home value
Not available
Estimated sales range
Not available
Not available
Zestimate® history
Owner options
List your home for rent
Find your next renter with Zillow Rental Manager. Plus, with online applications, you can quickly screen prospective tenants – for free.
Refinance and save
$4,649/mo
Est. payment
Refinancing to a lower rate could help reduce your monthly payments and save thousands over the life of the loan.
$4,649/mo
Est. payment
Explore your selling options
Work with a Zillow partner agent
Leverage their expertise and Zillow's premium Showcase listings to get your home seen by more buyers.
Get startedList with your own agent
Get your home in front of millions of buyers by listing it on Zillow.
Learn how to do itSell it yourself
Take full control of how buyers see your home on Zillow by listing For Sale by Owner (FSBO).
List your homeWhat's special
Slate entranceBack deckPergola-covered deckPrivate deckIn-ground poolConvenient laundryHot tub
Zillow last checked:
Listing updated:
Listed by:
Gretchen Almy 508-889-2519,
LandVest, Inc. 617-723-1800
Bought with:
Nicholas Jenks
Old Town Real Estate, L L C
Source: MLS PIN,MLS#: 73411491
Facts & features
Interior
Bedrooms & bathrooms
- Bedrooms: 2
- Bathrooms: 2
- Full bathrooms: 1
- 1/2 bathrooms: 1
Primary bedroom
- Features: Bathroom - Full, Skylight, Ceiling Fan(s), Walk-In Closet(s), Window(s) - Picture, Balcony / Deck, Pocket Door, Flooring - Engineered Hardwood
- Level: Second
Bedroom 2
- Features: Skylight, Closet, Window(s) - Picture, Lighting - Overhead, Flooring - Engineered Hardwood
- Level: Second
Dining room
- Features: Lighting - Pendant, Flooring - Engineered Hardwood
- Level: First
Family room
- Features: Ceiling Fan(s), Flooring - Hardwood, Lighting - Overhead, Flooring - Engineered Hardwood
- Level: First
Kitchen
- Features: Flooring - Stone/Ceramic Tile, Window(s) - Picture, Pantry, Countertops - Stone/Granite/Solid, Kitchen Island, Stainless Steel Appliances, Lighting - Overhead
- Level: First
Living room
- Features: Ceiling Fan(s), Flooring - Hardwood, Lighting - Overhead, Flooring - Engineered Hardwood
- Level: First
Heating
- Forced Air, Oil, Natural Gas, Electric, Hydronic Floor Heat(Radiant)
Cooling
- Central Air
Appliances
- Included: Electric Water Heater, Range, Dishwasher, Disposal, Microwave, Refrigerator, Washer, Dryer, Vacuum System
- Laundry: In Basement
Features
- Slider, Closet, Breezeway, Sun Room, Entry Hall, Central Vacuum, Sauna/Steam/Hot Tub, Finish - Sheetrock
- Flooring: Hardwood, Flooring - Stone/Ceramic Tile
- Doors: French Doors, Storm Door(s)
- Windows: Skylight(s), Insulated Windows
- Basement: Full,Walk-Out Access,Concrete
- Number of fireplaces: 2
- Fireplace features: Living Room
Interior area
- Total structure area: 2,745
- Total interior livable area: 2,745 sqft
- Finished area above ground: 2,745
Property
Parking
- Total spaces: 5
- Parking features: Attached, Paved Drive, Shared Driveway
- Attached garage spaces: 1
- Uncovered spaces: 4
Features
- Spa features: Hot Tub / Spa
- Has view: Yes
- View description: Scenic View(s)
- Waterfront features: Lake/Pond, Ocean
Lot
- Size: 1.38 Acres
- Features: Easements, Gentle Sloping, Steep Slope
Details
- Zoning: RA
Construction
Type & style
- Home type: SingleFamily
- Architectural style: Cape
- Property subtype: Single Family Residence
Materials
- Foundation: Block
- Roof: Shingle
Condition
- Year built: 1900
Utilities & green energy
- Electric: Generator
- Sewer: Private Sewer
- Water: Private
- Utilities for property: for Electric Range, for Electric Oven
Community & HOA
Community
- Features: Shopping, Tennis Court(s), Park, Walk/Jog Trails, Stable(s), Golf, Laundromat, Conservation Area, Highway Access, House of Worship, Public School
HOA
- Has HOA: No
Location
- Region: Carver
Financial & listing details
- Price per square foot: $257/sqft
- Tax assessed value: $630,000
- Annual tax amount: $8,738
- Date on market: 12/9/2025
- Listing terms: Contract
Price history
| Date | Event | Price |
|---|---|---|
| 11/5/2025 | Sold | $705,000-2.7%$257/sqft |
Source: MLS PIN #73411491 Report a problem | ||
| 9/2/2025 | Contingent | $724,900$264/sqft |
Source: MLS PIN #73411491 Report a problem | ||
| 8/27/2025 | Price change | $724,900-4.6%$264/sqft |
Source: MLS PIN #73411491 Report a problem | ||
| 7/30/2025 | Listed for sale | $759,900$277/sqft |
Source: MLS PIN #73411491 Report a problem | ||
Public tax history
Tax history is unavailable.
Neighborhood: 02330
Nearby homes
- $468,0003 bd1 ba1k sqft120 Wareham St, Carver, MA 02330Off Market
- $634,6003 bd2 ba1.6k sqft42 Deer Hill Ln, Carver, MA 02330Off Market
- $693,3004 bd2 ba2.4k sqft44 Deer Hill Ln, Carver, MA 02330Off Market
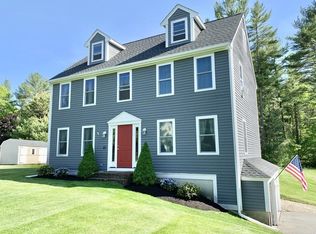
- $621,6003 bd1 ba1.5k sqft46 Deer Hill Ln, Carver, MA 02330Off Market
- $715,4003 bd2 ba2.4k sqft40 Deer Hill Ln, Carver, MA 02330Off Market
- $723,8003 bd1 ba2.1k sqft50 Deer Hill Ln, Carver, MA 02330Off Market
- $718,0003 bd3 ba2k sqft38 Deer Hill Ln, Carver, MA 02330Off Market
- $643,3003 bd1 ba1.8k sqft75 Wareham St, Carver, MA 02330Off Market
Nearby schools
GreatSchools rating
- 6/10Carver Elementary SchoolGrades: PK-5Distance: 5.5 mi
- 4/10Carver Middle/High SchoolGrades: 6-12Distance: 5.4 mi


Get pre-qualified for a loan
At Zillow Home Loans, we can pre-qualify you in as little as 5 minutes with no impact to your credit score.An equal housing lender. NMLS #10287.
- Massachusetts
- Plymouth County
- Carver
- 02330
- 107 Wareham St
