Fantastic blend of art and nature featured in this Mahtomedi beauty. Private Northern European landscaping graces this 3/4-acre yard with multiple decks & gazebo backing up to the Katherine Abbott Park. Garage is large enough to house 6 cars. Enjoy the open feel of this efficient layout. Recent updates include new windows & trim, skylights, roofing, paint & flooring. Open kitchen with stone counter tops, high ceilings & an abundance of natural light. For colder days, the lower level offers a cozy fireplace & hot tub. Hurry!
Closed
$650,000
107 Warner Way, Mahtomedi, MN 55115
3beds
3,258sqft
Single Family Residence
Built in 1983
0.78 Acres Lot
$657,600 Zestimate®
$200/sqft
$3,583 Estimated rent
Home value
$657,600
$612,000 - $710,000
$3,583/mo
Zestimate® history
Owner options
List your home for rent
$3,583/mo
Rent Zestimate®
Find your next renter with Zillow Rental Manager. Plus, with online applications, you can quickly screen prospective tenants – for free.
$3,583/mo
Rent Zestimate®
Refinance and save
$4,229/mo
Est. payment
Refinancing to a lower rate could help reduce your monthly payments and save thousands over the life of the loan.
$4,229/mo
Est. payment
Explore your selling options
Work with a Zillow partner agent
Leverage their expertise and Zillow's premium Showcase listings to get your home seen by more buyers.
Get startedList with your own agent
Get your home in front of millions of buyers by listing it on Zillow.
Learn how to do itSell it yourself
Take full control of how buyers see your home on Zillow by listing For Sale by Owner (FSBO).
List your homeWhat's special
Hot tubCozy fireplaceHigh ceilingsAbundance of natural lightPrivate northern european landscapingStone counter topsMultiple decks and gazebo
Zillow last checked:
Listing updated:
Listed by:
Christopher J Micko 612-850-3243,
RE/MAX Results
Bought with:
Kerby & Cristina Real Estate Experts
RE/MAX Results
Rachel Smith
Source: NorthstarMLS as distributed by MLS GRID,MLS#: 6750391
Facts & features
Interior
Bedrooms & bathrooms
- Bedrooms: 3
- Bathrooms: 3
- Full bathrooms: 1
- 3/4 bathrooms: 2
Bedroom
- Level: Main
- Area: 198 Square Feet
- Dimensions: 18x11
Bedroom 2
- Level: Upper
- Area: 375 Square Feet
- Dimensions: 25x15
Bedroom 3
- Level: Lower
- Area: 168 Square Feet
- Dimensions: 14x12
Deck
- Level: Main
- Area: 224 Square Feet
- Dimensions: 16x14
Dining room
- Level: Main
- Area: 176 Square Feet
- Dimensions: 16x11
Family room
- Level: Lower
- Area: 378 Square Feet
- Dimensions: 27x14
Flex room
- Level: Lower
- Area: 182 Square Feet
- Dimensions: 14x13
Other
- Level: Main
- Area: 196 Square Feet
- Dimensions: 14x14
Kitchen
- Level: Main
- Area: 168 Square Feet
- Dimensions: 14x12
Living room
- Level: Main
- Area: 450 Square Feet
- Dimensions: 25x18
Sauna
- Level: Lower
- Area: 225 Square Feet
- Dimensions: 15x15
Heating
- Forced Air
Cooling
- Central Air
Appliances
- Included: Dishwasher, Dryer, Gas Water Heater, Microwave, Range, Refrigerator, Washer, Water Softener Owned
Features
- Basement: Finished,Walk-Out Access
- Has fireplace: No
- Fireplace features: Family Room, Wood Burning
Interior area
- Total structure area: 3,258
- Total interior livable area: 3,258 sqft
- Finished area above ground: 2,058
- Finished area below ground: 1,200
Property
Parking
- Total spaces: 3
- Parking features: Attached, Garage Door Opener
- Attached garage spaces: 3
- Has uncovered spaces: Yes
- Details: Garage Dimensions (36x32)
Accessibility
- Accessibility features: None
Features
- Levels: One and One Half
- Stories: 1.5
- Pool features: None
- Fencing: Chain Link
Lot
- Size: 0.78 Acres
Details
- Additional structures: Gazebo
- Foundation area: 1320
- Parcel number: 3203021240060
- Zoning description: Residential-Single Family
Construction
Type & style
- Home type: SingleFamily
- Property subtype: Single Family Residence
Materials
- Roof: Age 8 Years or Less
Condition
- New construction: No
- Year built: 1983
Utilities & green energy
- Gas: Natural Gas
- Sewer: City Sewer/Connected
- Water: City Water/Connected, Well
Community & HOA
Community
- Subdivision: Warner Way
HOA
- Has HOA: Yes
- Services included: Other
- HOA fee: $150 annually
- HOA name: Warner Way Homeowners Association Inc
- HOA phone: 612-850-3243
Location
- Region: Mahtomedi
Financial & listing details
- Price per square foot: $200/sqft
- Tax assessed value: $613,000
- Annual tax amount: $6,951
- Date on market: 7/7/2025
- Cumulative days on market: 9 days
Price history
| Date | Event | Price |
|---|---|---|
| 12/2/2025 | Sold | $650,000$200/sqft |
Source: Public Record Report a problem | ||
| 8/18/2025 | Sold | $650,000-3.7%$200/sqft |
Source:  NorthstarMLS as distributed by MLS GRID #6750391 Report a problem NorthstarMLS as distributed by MLS GRID #6750391 Report a problem | ||
| 7/16/2025 | Pending sale | $674,900$207/sqft |
Source: NorthstarMLS as distributed by MLS GRID #6750391 Report a problem | ||
| 7/7/2025 | Listed for sale | $674,900+98.5%$207/sqft |
Source: NorthstarMLS as distributed by MLS GRID #6750391 Report a problem | ||
| 6/29/2015 | Sold | $340,000-2.9%$104/sqft |
Source: NorthstarMLS as distributed by MLS GRID #4591328 Report a problem | ||
| 5/2/2015 | Pending sale | $350,000$107/sqft |
Source: RE/MAX Results #4591328 Report a problem | ||
| 5/1/2015 | Listed for sale | $350,000-6.6%$107/sqft |
Source: RE/MAX Results #4591328 Report a problem | ||
| 9/23/2014 | Listing removed | $374,900$115/sqft |
Source: RE/MAX Results #4497821 Report a problem | ||
| 8/23/2014 | Price change | $374,900-2.6%$115/sqft |
Source: RE/MAX Results #4497821 Report a problem | ||
| 6/26/2014 | Listed for sale | $385,000$118/sqft |
Source: RE/MAX Results #4497821 Report a problem | ||
Public tax history
| Year | Property taxes | Tax assessment |
|---|---|---|
| 2025 | $6,954 +12.2% | $613,000 +6.4% |
| 2024 | $6,198 -2.9% | $576,100 +0.4% |
| 2023 | $6,382 +6.8% | $573,600 +24.8% |
| 2022 | $5,976 -1.2% | $459,500 |
| 2021 | $6,048 +4.6% | $459,500 +1.2% |
| 2020 | $5,782 | $454,100 |
| 2019 | $5,782 | $454,100 +10.4% |
| 2018 | $5,782 +4.7% | $411,400 +1% |
| 2017 | $5,520 +7.1% | $407,300 +8.5% |
| 2016 | $5,154 -0.2% | $375,400 +8.4% |
| 2015 | $5,162 | $346,200 +9.5% |
| 2013 | $5,162 +11% | $316,100 +0.4% |
| 2012 | $4,650 | $314,700 -12% |
| 2011 | $4,650 +5.2% | $357,800 -14.6% |
| 2010 | $4,420 +12.7% | $419,000 |
| 2009 | $3,922 -15.4% | -- |
| 2008 | $4,636 +15.7% | -- |
| 2007 | $4,008 +9.3% | -- |
| 2006 | $3,668 | -- |
Find assessor info on the county website
Neighborhood: 55115
Nearby homes
- $580,0004 bd2 ba1.6k sqft100 Puma Ln, Mahtomedi, MN 55115Sold
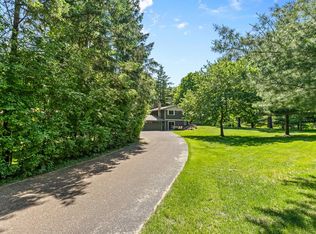
- $704,6003 bd4 ba1.5k sqft109 Warner Way, Mahtomedi, MN 55115Off Market
- $751,8004 bd4 ba2.4k sqft105 Warner Way, Mahtomedi, MN 55115Off Market
- $868,8006 bd5 ba3.1k sqft111 Warner Way, Mahtomedi, MN 55115Off Market
- $823,3005 bd4 ba3.6k sqft114 Puma Ln, Mahtomedi, MN 55115Off Market
- $785,2004 bd4 ba2.5k sqft108 Warner Way, Mahtomedi, MN 55115Off Market
- $465,2003 bd2 ba1.2k sqft111 Puma Ln, Mahtomedi, MN 55115Off Market
- $607,5003 bd4 ba3.2k sqft101 Bichner Ln, Saint Paul, MN 55115Off Market
Nearby schools
GreatSchools rating
- 9/10O.H. Anderson Elementary SchoolGrades: 3-5Distance: 0.3 mi
- 9/10Mahtomedi Middle SchoolGrades: 6-8Distance: 1.3 mi
- 10/10Mahtomedi Senior High SchoolGrades: 9-12Distance: 1.2 mi
Get a cash offer in 3 minutes
Find out how much your home could sell for in as little as 3 minutes with a no-obligation cash offer.
Estimated market value
$657,600
Get a cash offer in 3 minutes
Find out how much your home could sell for in as little as 3 minutes with a no-obligation cash offer.
Estimated market value
$657,600
- Minnesota
- Washington County
- Mahtomedi
- 55115
- 107 Warner Way
Nearby cities
Nearby zip codes
Other Mahtomedi Topics
