Gorgeous and Huge vintage 2 BR/1 Ba condo in a charming and intimate 4-unit building. High first floor unit has so much versatile space and lovely finishes, including pristine original doors and trim, hardwood floors throughout, original built-ins, art glass, some original light fixtures, and many closets. The generous foyer ushers you to the oversized loving room, complete with fireplace, room for an office area or piano, AND a sunroom with arched entry overlooking the front yard. Both bedrooms are large enough to fit a king-sized bed and oversized furniture. The large vintage bath with original octoganal floor tile, new vintage style-sink, and wainscoting on the walls can be entered from the primary bedroom or the hallway. The separate dining room has been known to seat 20 people, and is conveniently located directly off of the newer and reconfigured kitchen. The kitchen boasts 42" maple/honey shaker cabinets, glass tile backsplash, custom granite countertops, moveable custom island/table, stainless appliances, and a high-end Grohe faucet. You will love that there is a full pantry as well. The second light-filled sunroom off of the kitchen is currently used as a home office, overlooks the back yard, and has a repurposed built-in tucked into the wall. Unit include one assigned parking space in rear, and current owner rents a second garage spot close by (potential to transfer lease is possible.) There is a common deck and a common backyard where owners can enjoy the garden, pond, and time outdoors. The common basment has a workout room, even more storage, and 2 sets of laundry machines, which are free for owners to use. The building does allow for in-unit laundry, and there are numerous options for placement within the unit if desired. The current owner also has plans available to add a half bath. Assessments are $450/mo. and include heat. Pets are allowed. No rentals are currently allowed. The seller is in the process of replacing the floor in the back sunroom, restoring the fireplace, adding wainscoating to the bath, and making a few other small repairs before going to the open market, but showings are possible for those that can see past these current projects.
Closed
$283,250
107 Washington Blvd #1W, Oak Park, IL 60302
2beds
1,400sqft
Condominium, Single Family Residence
Built in 1914
-- sqft lot
$312,500 Zestimate®
$202/sqft
$2,226 Estimated rent
Home value
$312,500
$294,000 - $334,000
$2,226/mo
Zestimate® history
Owner options
List your home for rent
$2,226/mo
Rent Zestimate®
Find your next renter with Zillow Rental Manager. Plus, with online applications, you can quickly screen prospective tenants – for free.
$2,226/mo
Rent Zestimate®
Refinance and save
$2,480/mo
Est. payment
Refinancing to a lower rate could help reduce your monthly payments and save thousands over the life of the loan.
$2,480/mo
Est. payment
Explore your selling options
Work with a Zillow partner agent
Leverage their expertise and Zillow's premium Showcase listings to get your home seen by more buyers.
Get startedList with your own agent
Get your home in front of millions of buyers by listing it on Zillow.
Learn how to do itSell it yourself
Take full control of how buyers see your home on Zillow by listing For Sale by Owner (FSBO).
List your homeWhat's special
Zillow last checked:
Listing updated:
Listed by:
Erica Cuneen, CIPS,GREEN,SFR,SRES 708-220-2025,
Beyond Properties Realty Group
Bought with:
Erica Cuneen, CIPS,GREEN,SFR,SRES
Beyond Properties Realty Group
Source: MRED as distributed by MLS GRID,MLS#: 11985816
Facts & features
Interior
Bedrooms & bathrooms
- Bedrooms: 2
- Bathrooms: 1
- Full bathrooms: 1
Rooms
- Room types: Heated Sun Room, Enclosed Porch Heated
Primary bedroom
- Features: Flooring (Hardwood)
- Level: Main
- Area: 160 Square Feet
- Dimensions: 16X10
Bedroom 2
- Features: Flooring (Hardwood)
- Level: Main
- Area: 150 Square Feet
- Dimensions: 15X10
Dining room
- Features: Flooring (Hardwood)
- Level: Main
- Area: 192 Square Feet
- Dimensions: 16X12
Other
- Level: Main
- Area: 98 Square Feet
- Dimensions: 14X7
Other
- Level: Main
- Area: 104 Square Feet
- Dimensions: 13X8
Kitchen
- Level: Main
- Area: 130 Square Feet
- Dimensions: 13X10
Living room
- Features: Flooring (Hardwood)
- Level: Main
- Area: 216 Square Feet
- Dimensions: 18X12
Heating
- Steam
Cooling
- Wall Unit(s)
Features
- Flooring: Hardwood
- Basement: Unfinished,Full
Interior area
- Total structure area: 0
- Total interior livable area: 1,400 sqft
Property
Parking
- Total spaces: 1
- Parking features: Assigned, On Site, Owned
Accessibility
- Accessibility features: No Disability Access
Details
- Parcel number: 16083210301001
- Special conditions: None
Construction
Type & style
- Home type: Condo
- Property subtype: Condominium, Single Family Residence
Materials
- Brick
Condition
- New construction: No
- Year built: 1914
Utilities & green energy
- Sewer: Public Sewer
- Water: Lake Michigan
Community & HOA
HOA
- Has HOA: Yes
- Amenities included: Exercise Room, Storage, Laundry
- Services included: Heat, Water, Exterior Maintenance, Scavenger
- HOA fee: $450 monthly
Location
- Region: Oak Park
Financial & listing details
- Price per square foot: $202/sqft
- Tax assessed value: $185,700
- Annual tax amount: $5,397
- Date on market: 5/3/2024
- Listing terms: Conventional
- Ownership: Condo
Price history
| Date | Event | Price |
|---|---|---|
| 5/3/2024 | Sold | $283,250+118.4%$202/sqft |
Source:  MRED as distributed by MLS GRID #11985816 Report a problem MRED as distributed by MLS GRID #11985816 Report a problem | ||
| 12/29/1993 | Sold | $129,666$93/sqft |
Source: Public Record Report a problem | ||
Public tax history
| Year | Property taxes | Tax assessment |
|---|---|---|
| 2024 | $4,299 -13.5% | $18,570 |
| 2023 | $4,973 -7.9% | $18,570 +6.3% |
| 2022 | $5,397 +2% | $17,476 |
| 2021 | $5,293 +0.9% | $17,476 |
| 2020 | $5,247 -4.2% | $17,476 -1.3% |
| 2019 | $5,478 +3.9% | $17,708 |
| 2018 | $5,271 +1.8% | $17,708 |
| 2017 | $5,177 +12.1% | $17,708 +26.8% |
| 2016 | $4,616 +12.8% | $13,967 |
| 2015 | $4,091 +7.1% | $13,967 |
| 2014 | $3,820 -5.6% | $13,967 -7.3% |
| 2013 | $4,048 -1% | $15,067 |
| 2012 | $4,090 +0% | $15,067 |
| 2011 | $4,089 +14.6% | $15,067 -10% |
| 2010 | $3,567 +14.3% | $16,740 |
| 2009 | $3,122 +3.4% | $16,740 -7% |
| 2008 | $3,019 -0.8% | $18,000 +1.6% |
| 2007 | $3,044 -12.7% | $17,720 -15.6% |
| 2006 | $3,485 +2.1% | $21,000 |
| 2005 | $3,414 +22% | $21,000 +69.6% |
| 2004 | $2,798 +6.6% | $12,380 |
| 2003 | $2,624 +3.9% | $12,380 |
| 2002 | $2,527 +0.5% | $12,380 +10.1% |
| 2001 | $2,513 -15.1% | $11,243 |
| 2000 | $2,959 +19.5% | $11,243 |
| 1999 | $2,477 | $11,243 |
Find assessor info on the county website
Neighborhood: 60302
Nearby homes
- $250,1002 bd1 ba1.4k sqft105 Washington Blvd #1E, Oak Park, IL 60302Off Market

- $255,0002 bd1 ba1.4k sqft107 Washington Blvd #2W, Oak Park, IL 60302Sold
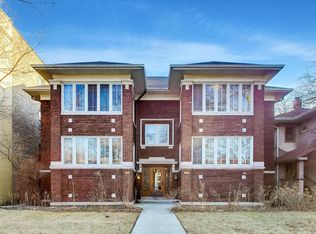
- $249,1002 bd1 ba6.5k sqft105 Washington Blvd #2E, Oak Park, IL 60302Off Market

- $757,1007 bd4 ba3.4k sqft111 Washington Blvd, Oak Park, IL 60302Off Market
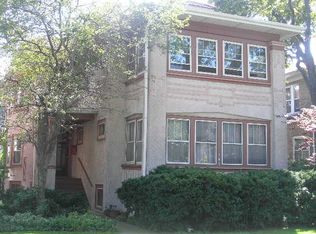
- $629,9003 bd2 ba-- sqft101 Washington Blvd APT 2, Oak Park, IL 60302Off Market
- $--2 bd1 ba920 sqft409 S Taylor Ave APT 2, Oak Park, IL 60302Off Market
- $--2 bd2 ba1k sqft409 S Taylor Ave #101, Oak Park, IL 60302Off Market
- $--2 bd2 ba1k sqft409 S Taylor Ave #103-2, Oak Park, IL 60302Off Market
Nearby schools
GreatSchools rating
- 10/10Longfellow Elementary SchoolGrades: PK-5Distance: 0.5 mi
- 7/10Percy Julian Middle SchoolGrades: 6-8Distance: 0.3 mi
- 10/10Oak Park & River Forest High SchoolGrades: 9-12Distance: 0.8 mi
Schools provided by the listing agent
- District: 97
Source: MRED as distributed by MLS GRID. This data may not be complete. We recommend contacting the local school district to confirm school assignments for this home.
Get a cash offer in 3 minutes
Find out how much your home could sell for in as little as 3 minutes with a no-obligation cash offer.
Estimated market value
$312,500
Get a cash offer in 3 minutes
Find out how much your home could sell for in as little as 3 minutes with a no-obligation cash offer.
Estimated market value
$312,500
- Illinois
- Cook County
- Oak Park
- 60302
- 107 Washington Blvd Unit 1W
Nearby cities
Nearby zip codes
Other Oak Park Topics
