Skip main navigation
Sold for $599,900
  • $599,900

    107 Washington Square Ct, Occoquan, VA 22125

    4beds
    2,795sqft
    Townhouse
    Built in 2004
    2,225 Square Feet Lot
    $604,100 Zestimate®
    $215/sqft
    $4,067 Estimated rent

    Home value

    $604,100

    $562,000 - $652,000

    $4,067/mo

    Zestimate® history
    Loading
    Loading...

    Owner options

    List your home for rent

    $4,067/mo

    Rent Zestimate®

    Find your next renter with Zillow Rental Manager. Plus, with online applications, you can quickly screen prospective tenants – for free.

    Learn more

    $4,067/mo

    Rent Zestimate®

    Refinance and save

    $3,639/mo

    Est. payment

    Refinancing to a lower rate could help reduce your monthly payments and save thousands over the life of the loan.

    See today's rates

    $3,639/mo

    Est. payment

    Explore your selling options

    Work with a Zillow partner agent

    Leverage their expertise and Zillow's premium Showcase listings to get your home seen by more buyers.

    Get started

    List with your own agent

    Get your home in front of millions of buyers by listing it on Zillow.

    Learn how to do it

    Sell it yourself

    Take full control of how buyers see your home on Zillow by listing For Sale by Owner (FSBO).

    List your home

    What's special

    Private balconyCozy fireplaceTwo-car garageFourth bedroomFully fenced backyardPrivate cul-de-sacTop-floor loft
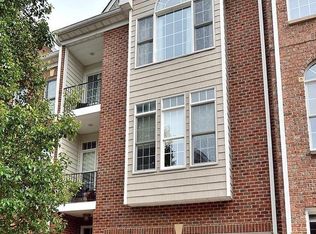
    Ideally located within walking distance to the charming shops and acclaimed dining of Historic Occoquan, this rarely available brick-front townhome by Westwynde Homes is nestled on a private cul-de-sac in the sought-after Washington Square enclave. Boasting four beautifully finished levels, this gracious residence offers a seamless blend of timeless sophistication and thoughtful modern updates. The home welcomes you with a light-filled entry foyer and a neutral color palette that flows throughout. The main living area showcases a warm and inviting family room with a cozy fireplace and custom built-ins, leading effortlessly into a bright breakfast area with access to a private rear deck—perfect for morning coffee or al fresco dining. The gourmet kitchen is appointed with granite countertops, abundant prep space, and a generous pantry, ideally situated adjacent to the formal dining room. Featuring a charming box bay window and private balcony access, the dining area is ideal for entertaining. A versatile lounge or home office completes the main level, offering serene space for work or relaxation. Gleaming hardwood floors extend into the upper level, complementing the home's elegant design. The expansive primary suite is a true retreat, with soaring ceilings, a walk-in closet, a sunlit box bay window, and its own private balcony. The spa-inspired en suite bath includes a soaking tub and separate shower. Two additional bedrooms share a well-appointed hall bath, while the top-floor loft provides a fourth bedroom, full bath, walk-in closet, and a third private balcony. The lower level offers a comfortable recreation room with a second fireplace and sliding glass doors opening to a covered patio and fully fenced backyard, complete with a storage shed. A two-car garage provides added convenience. Perfectly positioned for commuters, the home offers easy access to I-95, Route 123, Fort Belvoir, and Route 234. PRTC bus routes and nearby slug lines offer efficient connections to the Pentagon and Washington, D.C. This immaculately maintained residence combines comfort, style, and convenience, an exceptional offering in a truly special location.

    Zillow last checked:

    Listing updated:

    Listed by:

    Donna Moseley 703-623-5294,

    TTR Sothebys International Realty,

    Co-Listing Agent: John P Mcnamara 703-395-2908,

    TTR Sothebys International Realty

    Bought with:

    Heidi Swenson, 0225103590

    Samson Properties

    Source: Bright MLS,MLS#: VAPW2093208MLS Logo

    Facts & features

    Interior

    Bedrooms & bathrooms
    • Bedrooms: 4
    • Bathrooms: 5
    • Full bathrooms: 4
    • 1/2 bathrooms: 1
    • Main level bathrooms: 1
    Primary bedroom
    • Features: Flooring - HardWood
    • Level: Upper
    • Area: 270 Square Feet
    • Dimensions: 18 X 15
    Bedroom 2
    • Features: Flooring - HardWood
    • Level: Upper
    • Area: 130 Square Feet
    • Dimensions: 13 X 10
    Bedroom 3
    • Features: Flooring - HardWood
    • Level: Upper
    • Area: 130 Square Feet
    • Dimensions: 13 X 10
    Bedroom 4
    • Features: Flooring - Carpet
    • Level: Upper
    • Area: 342 Square Feet
    • Dimensions: 18 X 19
    Dining room
    • Features: Flooring - HardWood
    • Level: Main
    • Area: 90 Square Feet
    • Dimensions: 9 X 10
    Family room
    • Features: Flooring - HardWood, Fireplace - Gas
    • Level: Main
    • Area: 312 Square Feet
    • Dimensions: 13 X 24
    Foyer
    • Features: Flooring - Tile/Brick
    • Level: Lower
    Game room
    • Features: Flooring - Carpet, Fireplace - Gas
    • Level: Lower
    • Area: 224 Square Feet
    • Dimensions: 16 X 14
    Kitchen
    • Features: Flooring - HardWood
    • Level: Main
    • Area: 110 Square Feet
    • Dimensions: 11 X 10
    Laundry
    • Level: Upper
    Living room
    • Features: Flooring - HardWood
    • Level: Main
    • Area: 225 Square Feet
    • Dimensions: 15 X 15
    Heating
    • Forced Air, Natural Gas
    Cooling
    • Central Air, Ceiling Fan(s), Electric
    Appliances
    • Included: Refrigerator, Down Draft, Oven, Microwave, Dishwasher, Disposal, Washer/Dryer Stacked, Humidifier, Water Heater, Gas Water Heater
    • Laundry: Laundry Room
    Features
    • Dining Area, Family Room Off Kitchen, Eat-in Kitchen, Primary Bath(s), Built-in Features, Chair Railings, Upgraded Countertops, Crown Molding, Floor Plan - Traditional, 9'+ Ceilings, Vaulted Ceiling(s), Dry Wall
    • Flooring: Wood
    • Doors: French Doors, Sliding Glass, Six Panel
    • Windows: Bay/Bow, Double Pane Windows, Palladian, Screens
    • Basement: Full
    • Number of fireplaces: 1
    Interior area
    • Total structure area: 2,795
    • Total interior livable area: 2,795 sqft
    • Finished area above ground: 2,309
    • Finished area below ground: 486

    Property

    Parking
    • Total spaces: 4
    • Parking features: Garage Door Opener, Garage Faces Front, Concrete, Driveway, Attached
    • Attached garage spaces: 2
    • Uncovered spaces: 2
    Accessibility
    • Accessibility features: None
    Features
    • Levels: Four
    • Stories: 4
    • Patio & porch: Deck
    • Exterior features: Balcony
    • Pool features: None
    • Fencing: Full
    Lot
    • Size: 2,225 sqft
    • Features: No Thru Street
    Details
    • Additional structures: Above Grade, Below Grade
    • Parcel number: 8393628668
    • Zoning: T3
    • Special conditions: Standard

    Construction

    Type & style
    • Home type: Townhouse
    • Architectural style: Colonial
    • Property subtype: Townhouse
    • Attached to another structure: Yes
    Materials
    • Brick Front, Vinyl Siding
    • Foundation: Concrete Perimeter, Slab, Permanent, Other
    Condition
    • Very Good
    • New construction: No
    • Year built: 2004
    Details
    • Builder name: WESTWYNDE HOMES

    Utilities & green energy

    • Sewer: Public Sewer
    • Water: Public
    • Utilities for property: Cable Available

    Community & neighborhood

    Security
    • Security features: Electric Alarm, Smoke Detector(s)
    Location
    • Region: Occoquan
    • Subdivision: Washington Square

    Other

    Other facts
    • Listing agreement: Exclusive Right To Sell
    • Ownership: Fee Simple

    Price history

    DateEventPrice
    6/27/2025Sold$599,900$215/sqft
    Source: Bright MLS #VAPW2093208 Report a problem
    5/29/2025Contingent$599,900$215/sqft
    Source: Bright MLS #VAPW2093208 Report a problem
    5/28/2025Price change$599,900-4%$215/sqft
    Source: Bright MLS #VAPW2093208 Report a problem
    5/9/2025Listed for sale$624,900+25%$224/sqft
    Source: Bright MLS #VAPW2093208 Report a problem
    12/7/2018Listing removed$499,900$179/sqft
    Source: TTR Sotheby's International Realty #PX107W Report a problem
    6/2/2018Listed for sale$499,900+19.9%$179/sqft
    Source: TTR Sotheby's International Realty #PW10173951 Report a problem
    8/8/2008Sold$417,000-24%$149/sqft
    Source: Public Record Report a problem
    5/22/2006Sold$549,000+4%$196/sqft
    Source: Public Record Report a problem
    12/16/2004Sold$527,640$189/sqft
    Source: Public Record Report a problem

    Public tax history

    YearProperty taxesTax assessment
    2025-- $687,500 -0.2%
    2024-- $688,700 +14.3%
    2023-- $602,300 +13.8%
    2022-- $529,400 +8.4%
    2021-- $488,200 +1.2%
    2020-- $482,400 +2.9%
    2019$2,830 -50.4%$468,800 -0.8%
    2018$5,707 +14.7%$472,600 +14.6%
    2017$4,975 -2.5%$412,300 -3.5%
    2016$5,105 +8.1%$427,200 +1.6%
    2015$4,721 $420,600 +8.8%
    2014$4,721 $386,600 +5.7%
    2013-- $365,900 +1.3%
    2012-- $361,100 -5.8%
    2010-- $383,400 -3.2%
    2009-- $396,200 -20.2%
    2008-- $496,700 -6.3%
    2007-- $530,100 -2.7%
    2006-- $544,700 +20%
    2005-- $453,900 +155.7%
    2003-- $177,500 +17.6%
    2002-- $150,900 +13.8%
    2001-- $132,600

    Find assessor info on the county website

    Neighborhood: 22125

    Nearby schools

    GreatSchools rating
    Schools provided by the listing agent
    • Elementary: Occoquan
    • Middle: Lynn
    • High: Woodbridge
    • District: Prince William County Public Schools

    Source: Bright MLS. This data may not be complete. We recommend contacting the local school district to confirm school assignments for this home.

    Get a cash offer in 3 minutes
    Find out how much your home could sell for in as little as 3 minutes with a no-obligation cash offer.
    Estimated market value
    $604,100
    Get a cash offer in 3 minutes
    Find out how much your home could sell for in as little as 3 minutes with a no-obligation cash offer.
    Estimated market value
    $604,100