Skip main navigation
Sold for $1,082,000
  • Listing Provided by: Seven Gables Real Estate
    Bought with: HomeSmart, Evergreen Realty
    $1,082,000

    107 Washington St, Placentia, CA 92870

    3beds
    1,917sqft
    Single Family Residence
    Built in 1996
    3,774 Square Feet Lot
    $1,118,800 Zestimate®
    $564/sqft
    $4,374 Estimated rent

    Home value

    $1,118,800

    $1.06M - $1.17M

    $4,374/mo

    Zestimate® history
    Loading
    Loading...

    Owner options

    List your home for rent

    $4,374/mo

    Rent Zestimate®

    Find your next renter with Zillow Rental Manager. Plus, with online applications, you can quickly screen prospective tenants – for free.

    Learn more

    $4,374/mo

    Rent Zestimate®

    Refinance and save

    $6,813/mo

    Est. payment

    Refinancing to a lower rate could help reduce your monthly payments and save thousands over the life of the loan.

    See today's rates

    $6,813/mo

    Est. payment

    Explore your selling options

    Work with a Zillow partner agent

    Leverage their expertise and Zillow's premium Showcase listings to get your home seen by more buyers.

    Get started

    List with your own agent

    Get your home in front of millions of buyers by listing it on Zillow.

    Learn how to do it

    Sell it yourself

    Take full control of how buyers see your home on Zillow by listing For Sale by Owner (FSBO).

    List your home

    What's special

    Association poolPeaceful backyardPicnic areasNeutral paintComfortable flowNatural lightDouble doors
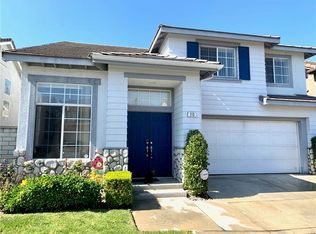
    Welcome to 107 Washington Street, a Presidential Collection home located in the quaint, centrally located neighborhood of Placentia Cove. This turnkey home offers 3 well-appointed bedrooms & 2.5 bathrooms, updated wood flooring, neutral paint, cathedral ceilings, and a spacious 2nd story LOFT. With over 1,900 square feet of living space, this home has both a comfortable flow and a versatile floorplan. Upon entry through the double doors, you are greeted by a formal living room, flooding with natural light, and you have two available dining spaces to meet your entertaining needs. The heart of the home is the custom remodeled kitchen opening to the family room to give you that GREAT ROOM feel. This space opens up to your own outdoor oasis, featuring a covered patio, outdoor dining area, a raised sun deck and lush landscaping in a peaceful backyard setting. In addition to the beautiful curb appeal this home offers, recent interior upgrades include two beautifully remodeled bathrooms, a gorgeous kitchen with granite counters and stainless appliances, a large 2-car garage with direct access, abundant storage space under the stairs, and a 2nd-floor laundry area. This hidden jewel community features an association pool & spa, a BBQ area, “tot lot” and grassy play and picnic areas and low HOA dues. Enjoy easy access to local thoroughfares, as well as proximity to parks, dining, and some of the best schools in the Placentia-Yorba Linda Unified School District.

    Zillow last checked:

    Listing updated:

    Listing Provided by:

    Erin White-Freimann DRE #01402479 714-350-4548,

    Seven Gables Real Estate

    Bought with:

    Michael Pajouhesh, DRE #02121289

    HomeSmart, Evergreen Realty

    Source: CRMLS,MLS#: PW24099108MLS LogoOriginating MLS: California Regional MLS

    Facts & features

    Interior

    Bedrooms & bathrooms
    • Bedrooms: 3
    • Bathrooms: 3
    • Full bathrooms: 2
    • 1/2 bathrooms: 1
    • Main level bathrooms: 1
    Bedroom
    • Features: All Bedrooms Up
    Bathroom
    • Features: Dual Sinks, Remodeled
    Kitchen
    • Features: Granite Counters, Kitchen Island, Kitchen/Family Room Combo, Updated Kitchen
    Other
    • Features: Walk-In Closet(s)
    Heating
    • Central, Forced Air
    Cooling
    • Central Air
    Appliances
    • Included: Gas Range, High Efficiency Water Heater, Microwave, Refrigerator, Water To Refrigerator
    • Laundry: Laundry Closet, Upper Level
    Features
    • Block Walls, Separate/Formal Dining Room, Eat-in Kitchen, Granite Counters, High Ceilings, Open Floorplan, All Bedrooms Up, Loft, Walk-In Closet(s)
    • Flooring: Laminate, Wood
    • Has fireplace: Yes
    • Fireplace features: Family Room, Gas
    • Common walls with other units/homes: No Common Walls
    Interior area
    • Total interior livable area: 1,917 sqft

    Property

    Parking
    • Total spaces: 4
    • Parking features: Garage - Attached
    • Attached garage spaces: 2
    • Uncovered spaces: 2
    Features
    • Levels: Two
    • Stories: 2
    • Entry location: 1
    • Pool features: Community, Association
    • Has view: Yes
    • View description: Neighborhood
    Lot
    • Size: 3,774 sqft
    • Features: Close to Clubhouse, Corners Marked, Lawn, Landscaped
    Details
    • Parcel number: 34371266
    • Special conditions: Standard

    Construction

    Type & style
    • Home type: SingleFamily
    • Property subtype: Single Family Residence
    Condition
    • New construction: No
    • Year built: 1996

    Utilities & green energy

    • Electric: 220 Volts in Garage
    • Sewer: Sewer Tap Paid
    • Water: Public
    • Utilities for property: Electricity Connected, Natural Gas Connected, Sewer Connected, Water Connected

    Community & neighborhood

    Community
    • Community features: Street Lights, Suburban, Sidewalks, Pool
    Location
    • Region: Placentia
    • Subdivision: Presidential Collection

    HOA & financial

    HOA
    • Has HOA: Yes
    • HOA fee: $132 monthly
    • Amenities included: Barbecue, Picnic Area, Playground, Pool, Spa/Hot Tub
    • Association name: Placentia Cove
    • Association phone: 714-288-2620

    Other

    Other facts
    • Listing terms: Cash,Cash to New Loan,FHA,VA Loan

    Price history

    DateEventPrice
    6/21/2024Sold$1,082,000+8.3%$564/sqft
    Source: CRMLS #PW24099108 Report a problem
    6/7/2024Pending sale$998,800$521/sqft
    Source: CRMLS #PW24099108 Report a problem
    5/24/2024Contingent$998,800$521/sqft
    Source: CRMLS #PW24099108 Report a problem
    5/16/2024Listed for sale$998,800+375.6%$521/sqft
    Source: CRMLS #PW24099108 Report a problem
    10/4/1996Sold$210,000$110/sqft
    Source: Public Record Report a problem

    Public tax history

    YearProperty taxesTax assessment
    2025$12,754 +181.4%$1,103,640 +229.3%
    2024$4,532 +2.7%$335,150 +2%
    2023$4,414 +2.3%$328,579 +2%
    2022$4,316 +3.1%$322,137 +2%
    2021$4,187 +0.6%$315,821 +1%
    2020$4,160 $312,583 +2%
    2019$4,160 +4.3%$306,454 +2%
    2018$3,990 +3.1%$300,446 +2%
    2017$3,870 $294,555 +2%
    2016$3,870 +2%$288,780 +1.5%
    2015$3,795 +4.2%$284,443 +2%
    2014$3,643 $278,872 +0.5%
    2013-- $277,612 +2%
    2012-- $272,169 +2%
    2011-- $266,833 +0.8%
    2010-- $264,839 -0.2%
    2009-- $265,469 +2%
    2008-- $260,264 +2%
    2007-- $255,161 +2%
    2006-- $250,158 +2%
    2005-- $245,253 +2%
    2004-- $240,445 +1.9%
    2003-- $236,039 +2%
    2002-- $231,411 +2%
    2001$2,588 +2%$226,874 +2%
    2000$2,539 $222,426

    Find assessor info on the county website

    Neighborhood: 92870

    Nearby schools

    GreatSchools rating
    Schools provided by the listing agent
    • High: Esperanza

    Source: CRMLS. This data may not be complete. We recommend contacting the local school district to confirm school assignments for this home.

    Get a cash offer in 3 minutes
    Find out how much your home could sell for in as little as 3 minutes with a no-obligation cash offer.
    Estimated market value
    $1,118,800
    Get a cash offer in 3 minutes
    Find out how much your home could sell for in as little as 3 minutes with a no-obligation cash offer.
    Estimated market value
    $1,118,800