Skip main navigation
Pending
  • $375,000

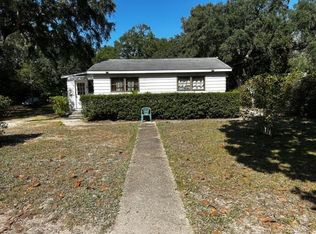
    107 Water Oak St, Freeport, FL 32439

    4beds
    2,376sqft
    : 
    Loading
    Get pre-qualified
    Single Family Residence
    Built in 1964
    0.42 Acres Lot
    $358,500 Zestimate®
    $158/sqft
    $-- HOA

    What's special

    Built-in electric fireplaceGorgeous renovated kitchenSpacious masterLaundry areaRelaxing garden tubSplit-bedroom floor planUpdated lvp flooring
    Tucked away just moments from the water in Choctaw Beach, this beautifully updated 4 bedroom, 2 bath home offers the perfect blend of comfort, style and peace of mind. Step inside to a welcoming main living area featuring a built-in electric fireplace that creates a warm and inviting focal point, perfect for both relaxing evenings and entertaining guests. Updated LVP flooring flows throughout, complementing the gorgeous renovated kitchen, laundry area and added pantry. The split-bedroom floor plan offers ideal separation, with the Master privately situated on one side of the home and three additional bedrooms on the other, along with a flexible play area or secondary living space. The spacious Master features a custom accent wall with modern box molding detail, creating a stylish and inviting retreat. Master bath is updated with a dual vanity sink, separate shower, relaxing garden tub, along with a custom closet sytem designed for both function and organization. Outside, enjoy a huge fenced backyard featuring a private setting with plenty of room to relax, play or entertain. The pole barn adds valuable space for storage, hobbies, or a workshop. This home goes far beyond cosmetic updates. Major improvements have already been completed, including Roof 2022, 2 updated HVAC systems 2023, Water heater 2019, PEX plumbing 2019, and 7 recently replaced windows 2024. A rare opportunity to own a a move-in ready home in a quiet coastal setting, just a short distance from the water.
    68 days
    |
    1,113
    |
    101
    |

    Zillow last checked:

    Listing updated:

    Listed by:

    Vicki M Alexander 850-217-0587,

    Berkshire Hathaway Home Services PenFed Realty

    Source: ECAOR,MLS#: 1001649MLS Logo

      Facts & features

      Interior

      Bedrooms & bathrooms
      • Bedrooms: 4
      • Bathrooms: 2
      • Full bathrooms: 2
      Primary bedroom
      • Level: First
      • Area: 400 Square Feet
      • Dimensions: 25 x 16
      Bedroom
      • Level: First
      • Area: 118.65 Square Feet
      • Dimensions: 11.3 x 10.5
      Bedroom
      • Level: First
      • Area: 121.98 Square Feet
      • Dimensions: 11.4 x 10.7
      Bedroom
      • Level: First
      • Area: 100 Square Feet
      • Dimensions: 10 x 10
      Primary bathroom
      • Level: First
      • Area: 140 Square Feet
      • Dimensions: 14 x 10
      Bathroom
      • Level: First
      • Area: 30 Square Feet
      • Dimensions: 7.3 x 4.11
      Dining room
      • Level: First
      • Area: 184.86 Square Feet
      • Dimensions: 15.8 x 11.7
      Family room
      • Level: First
      • Area: 235.56 Square Feet
      • Dimensions: 15.6 x 15.1
      Kitchen
      • Level: First
      • Area: 152.1 Square Feet
      • Dimensions: 19.5 x 7.8
      Laundry
      • Level: First
      • Area: 34.21 Square Feet
      • Dimensions: 11 x 3.11
      Living room
      • Level: First
      • Area: 400 Square Feet
      • Dimensions: 25 x 16
      Heating
      • Central
      Cooling
      • Central Air, Ceiling Fan(s)
      Appliances
      • Included: Dishwasher, Microwave, Range Hood, Refrigerator, Electric Water Heater
      • Laundry: Washer/Dryer Hookup
      Features
      • Beamed Ceilings, Kitchen Island, Recessed Lighting, Newly Painted, Pantry, Shelving, Split Bedroom, Woodwork Painted
      • Flooring: Tile, Vinyl
      • Windows: Double Pane Windows
      • Has fireplace: Yes
      • Common walls with other units/homes: No Common Walls
      Interior area
      • Total structure area: 2,376
      • Total interior livable area: 2,376 sqft

      Property

      Features
      • Stories: 1
      • Exterior features: Private Yard, Lawn Pump
      • Fencing: Chain Link,Full,Privacy
      Lot
      • Size: 0.42 Acres
      • Dimensions: 241 x 154 x 202 x 53
      • Features: Cleared, Corner Lot, Interior Lot, Irregular Lot, Level, Survey Available, Within 1/2 Mile to Water
      Details
      • Parcel number: 281S214104000C0260
      • Zoning description: County, Resid Single Family
      • Special conditions: Accept Backup Offers

      Construction

      Type & style
      • Home type: SingleFamily
      • Architectural style: Ranch
      • Property subtype: Single Family Residence
      Materials
      • Frame, Masonite, Trim Wood, Siding CmntFbrHrdBrd
      • Foundation: Pillar/Post/Pier, Foundation Off Grade
      • Roof: Shingle,Fiberglass
      Condition
      • Construction Complete,Renovated
      • New construction: No
      • Year built: 1964

      Utilities & green energy

      • Sewer: Septic Tank
      • Water: Public

      Community & HOA

      Community
      • Security: Smoke Detector(s)
      • Subdivision: CHOCTAW BEACH
      Location
      • Region: Freeport

      Financial & listing details

      • Price per square foot: $158/sqft
      • Tax assessed value: $212,598
      • Annual tax amount: $728
      • Date on market: 4/28/2026
      • Road surface type: Paved

        Estimated market value

        $358,500

        $341,000 - $376,000

        $2,621/mo

        Price history

        DateEventPrice
        6/23/2026Pending sale$375,000$158/sqft
        Source: ECAOR #1001649 Report a problem
        4/28/2026Listed for sale$375,000+178.8%$158/sqft
        Source: ECAOR #1001649 Report a problem
        3/8/2019Sold$134,500+0.4%$57/sqft
        Source: ECAOR #794474 Report a problem
        3/1/2019Pending sale$134,000$56/sqft
        Source: ERA American Real Estate #794474 Report a problem
        12/30/2018Price change$134,000-4.3%$56/sqft
        Source: ERA American Real Estate #794474 Report a problem
        11/2/2018Price change$140,000-6%$59/sqft
        Source: ERA American Real Estate #794474 Report a problem
        9/26/2018Price change$149,000-3.9%$63/sqft
        Source: ERA American Real Estate #794474 Report a problem
        8/7/2018Price change$155,000-6.1%$65/sqft
        Source: ERA American Real Estate #794474 Report a problem
        6/12/2018Pending sale$165,000$69/sqft
        Source: ERA American Real Estate #794474 Report a problem
        5/15/2018Listed for sale$165,000$69/sqft
        Source: ERA American Real Estate #794474 Report a problem
        5/15/2018Pending sale$165,000$69/sqft
        Source: ERA American Real Estate #794474 Report a problem
        3/23/2018Listed for sale$165,000+175%$69/sqft
        Source: ERA American Real Estate #794474 Report a problem
        6/29/2004Sold$60,000$25/sqft
        Source: Public Record Report a problem

        Public tax history

        YearProperty taxesTax assessment
        2025$728 +5.6%$116,615 +5.3%
        2024$689 +4.5%$110,724 +3%
        2023$660 +1.7%$107,499 +3%
        2022$649 -0.3%$104,368 +3.3%
        2021$651 -1.4%$101,037 +1.4%
        2020$660 +20.2%$99,642 +13.2%
        2019$549 $87,994 +1.2%
        2018$549 +1.3%$86,954 -0.2%
        2017$542 -0.7%$87,112 +0.6%
        2016$546 -0.2%$86,589 +0.7%
        2015$547 -0.7%$85,987
        2014$551 $85,987 -1.2%
        2013-- $87,027 -2.3%
        2012-- $89,108 -1.2%
        2011-- $90,148 -4.3%
        2010-- $94,192 +49%
        2009-- $63,231 -11.7%
        2008-- $71,606
        2007-- $71,606 +81.6%
        2005-- $39,434 +14.4%
        2004-- $34,456 +1.9%
        2003-- $33,814 +2.4%
        2002-- $33,021 +1.6%
        2001-- $32,501

        Find assessor info on the county website

        Monthly payment

        Est. payment

        Payment breakdown

        Explore the cost of this home by adjusting the details. Changes won't be saved.
        All calculations are estimates and provided by Zillow, Inc. for informational purposes only. Actual amounts may vary.
        HOA fees may include property taxes on listings classified as Co-Ops. Contact the listing agent and/or owner for fee details.
        Mortgage interest rates are dependent on a number of factors, including credit score, down payment, and repayment length. Interest rate data provided by Zillow Group Marketplace, Inc. as of 1/1/1970 from various mortgage lenders with which we have lead or other similar arrangements; the Estimated Payment is an average of those rates.
        See how much you could borrow to make a competitive offer.

        Climate risks

        Neighborhood: 32439

        Getting around

        0 / 100
        Car-Dependent
        27 / 100
        Somewhat Bikeable

        Nearby schools

        GreatSchools rating
        Schools provided by the listing agent
        • Elementary: Freeport
        • Middle: Freeport
        • High: Freeport

        Source: ECAOR. This data may not be complete. We recommend contacting the local school district to confirm school assignments for this home.

        A local agent can set up tours, give advice and negotiate with sellers.

        A local lender can help you make sure your offer is ready when you are.

        Browse local experts

        Similar homes

        Skip to the end of the carouselSkip to the beginning of the carousel