Skip main navigation
Pending
  • Listed by: Main St. Real Estate • Samantha J Richardson • Contact: 314-713-2455
    $585,000

    107 Watercrest Ct, Grover, MO 63040

    4beds
    3,556sqft
    : 
    Loading
    Get pre-qualified
    Single Family Residence
    Built in 1987
    9,147 Square Feet Lot
    $521,700 Zestimate®
    $165/sqft
    $68/mo HOA

    What's special

    Wood burning brick fireplaceQuiet cul-de-sacAggregate patio and walkwayWet barLuxury vinyl plank flooringCharming pond featureLarge island with seating
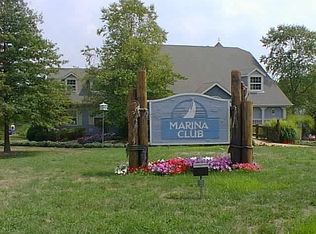
    Welcome to this beautifully updated 2-story former display home, ideally situated on a quiet cul-de-sac within the award-winning Rockwood School District. With thoughtful updates throughout, this home offers a perfect blend of style, space, and everyday functionality. This spacious home features 4 bedrooms, 3.5 baths, and an additional sleeping room in the walkout basement, providing flexibility for guests, work-from-home needs, or additional living space. The main level showcases luxury vinyl plank flooring, a sunken living room filled with natural light, and a warm, inviting family room complete with a wood burning brick fireplace and wet bar—ideal for both relaxing and entertaining. The kitchen is a true standout, beautifully redesigned with quartz countertops, a large island with seating, high-end gas cooktop, and premium Thermador double wall ovens. It opens seamlessly to the breakfast room and hearth room, creating a natural gathering space enhanced by abundant light. A private dining room with French doors offers the perfect setting for more formal occasions, while main floor laundry adds everyday convenience. Upstairs, all bedrooms have been updated with fresh finishes and new carpet. The primary suite offers a true retreat with vaulted ceilings, double door entry, and a spacious en suite featuring a modern dual-faucet sink design, soaking tub, separate shower, linen storage, and multiple walk-in closets. One secondary bedroom is currently configured as a dedicated laundry space with sink, offering flexibility and easy conversion back to a bedroom if desired. The walkout lower level expands your living space with a large rec room, kitchenette, sleeping area, and a walk in climate-controlled wine cellar with an added humidor—perfect for entertaining or unwinding. Step outside to enjoy a beautifully landscaped lot with mature trees, an aggregate patio and walkway, and a charming pond feature that brings a soothing and unexpected element to the outdoor space. The expansive deck with dual access points creates an ideal setting for gatherings or quiet evenings. The 3-car garage provides ample storage and functionality. Located in the Harbors at Lake Chesterfield, residents enjoy access to a neighborhood pool, clubhouse, walking trails, multiple lakes, and many other perks. This established community remains a top choice for buyers seeking amenities, setting, and long-term value.
    25 days
    |
    296
    |
    4
    |

    Zillow last checked:

    Listing updated:

    Listed by:

    Samantha J Richardson 314-713-2455,

    Main St. Real Estate,

    Kimberly D von Wolfseck 314-941-0034,

    Main St. Real Estate

    Source: MARIS,MLS#: 26031793MLS LogoOriginating MLS: St. Charles County Association of REALTORS

      Facts & features

      Interior

      Bedrooms & bathrooms
      • Bedrooms: 4
      • Bathrooms: 4
      • Full bathrooms: 3
      • 1/2 bathrooms: 1
      • Main level bathrooms: 1
      Primary bedroom
      • Description: Updated, Vaulted Ceiling, Double Doors, Private En Suite, HUGE Walk In closet
      • Features: Floor Covering: Carpeting
      • Level: Second
      • Area: 234
      • Dimensions: 18x13
      Bedroom 2
      • Description: Updated
      • Features: Floor Covering: Carpeting
      • Level: Second
      • Area: 168
      • Dimensions: 14x12
      Bedroom 3
      • Description: Updated
      • Features: Floor Covering: Carpeting
      • Level: Second
      • Area: 140
      • Dimensions: 14x10
      Bedroom 4
      • Description: Currently Being Used as Second Floor Laundry Room, Can Easily Be Converted
      • Features: Floor Covering: Luxury Vinyl Plank
      • Level: Second
      • Area: 156
      • Dimensions: 13x12
      Primary bathroom
      • Description: Full Remodel, Double Sinks, Separate Shower, Stand Alone Soaking Tub, 2 Walk In Closets, Linen Closet
      • Features: Floor Covering: Luxury Vinyl Tile
      • Level: Second
      • Area: 204
      • Dimensions: 17x12
      Bathroom
      • Description: Half Bath, Full Remodel
      • Features: Floor Covering: Luxury Vinyl Plank
      • Level: Main
      • Area: 25
      • Dimensions: 5x5
      Bathroom 3
      • Description: Full Remodel, Double Sinks, Tub/Shower Combo
      • Features: Floor Covering: Luxury Vinyl Tile
      • Level: Second
      • Area: 60
      • Dimensions: 12x5
      Bathroom 4
      • Description: Shower
      • Features: Floor Covering: Ceramic Tile
      • Level: Basement
      • Area: 48
      • Dimensions: 8x6
      Bonus room
      • Description: Sleeping Room, Office, Craft Room
      • Features: Floor Covering: Ceramic Tile
      • Level: Basement
      • Area: 168
      • Dimensions: 14x12
      Breakfast room
      • Description: Off of Kitchen, Accessible to Deck, Open Concept, Updated
      • Features: Floor Covering: Luxury Vinyl Plank
      • Level: Main
      • Area: 99
      • Dimensions: 11x9
      Dining room
      • Description: Updated, French Doors to Access, Private
      • Features: Floor Covering: Luxury Vinyl Plank
      • Level: Main
      • Area: 168
      • Dimensions: 14x12
      Family room
      • Description: Updated, Wet Bar, Bay Windows, Accessible to Deck, Brick Wood Burning Fireplace
      • Features: Floor Covering: Luxury Vinyl Plank
      • Level: Main
      • Area: 364
      • Dimensions: 26x14
      Hearth room
      • Description: Updated, Open Concept, Off of Breakfast Room
      • Features: Floor Covering: Luxury Vinyl Plank
      • Level: Main
      • Area: 120
      • Dimensions: 12x10
      Kitchen
      • Description: Fully Remodeled, Open Concept, Quartz Countertops, Walk in Pantry, Double Wall Oven
      • Features: Floor Covering: Luxury Vinyl Plank
      • Level: Main
      • Area: 196
      • Dimensions: 14x14
      Laundry
      • Description: Updated, Sink, Washer and Dryer Hookup, Closet and Cabinets
      • Features: Floor Covering: Luxury Vinyl Plank
      • Level: Main
      • Area: 70
      • Dimensions: 14x5
      Living room
      • Description: Sunken Living Room, Updated
      • Features: Floor Covering: Luxury Vinyl Plank
      • Level: Main
      • Area: 196
      • Dimensions: 14x14
      Recreation room
      • Description: Kitchenette, Wine Cellar Access, French Door Access to Backyard Patio
      • Features: Floor Covering: Ceramic Tile
      • Level: Basement
      • Area: 520
      • Dimensions: 26x20
      Heating
      • Dual Fuel/Off Peak, Electric, Forced Air, Natural Gas, Zoned
      Cooling
      • Ceiling Fan(s), Central Air, Dual, Electric, Zoned
      Appliances
      • Included: Stainless Steel Appliance(s), Cooktop, Gas Cooktop, Dishwasher, Disposal, Down Draft, Plumbed For Ice Maker, Built-In Electric Oven, Double Oven, Self Cleaning Oven, Gas Water Heater
      • Laundry: Electric Dryer Hookup, Main Level, Multiple Locations, Sink, Washer Hookup
      Features
      • Bar, Breakfast Bar, Breakfast Room, Cedar Closet(s), Ceiling Fan(s), Central Vacuum, Crown Molding, Custom Cabinetry, Double Vanity, Eat-in Kitchen, Entrance Foyer, High Ceilings, High Speed Internet, Kitchen Island, Open Floorplan, Recessed Lighting, Separate Dining, Separate Shower, Shower, Soaking Tub, Storage, Sunken Living Room, Tub, Vaulted Ceiling(s), Walk-In Pantry, Wet Bar
      • Flooring: Carpet, Plank, Tile, Vinyl
      • Doors: French Doors, Sliding Doors
      • Windows: Bay Window(s), Screens, Skylight(s), Stained Glass, Tilt-In Windows
      • Basement: Concrete,Partially Finished,Full,Sleeping Area,Sump Pump,Walk-Out Access
      • Number of fireplaces: 1
      • Fireplace features: Wood Burning
      Interior area
      • Total structure area: 3,556
      • Total interior livable area: 3,556 sqft
      • Finished area above ground: 2,868
      • Finished area below ground: 688

      Property

      Parking
      • Total spaces: 3
      • Parking features: Aggregate, Garage, Garage Door Opener, Garage Faces Front
      • Attached garage spaces: 3
      Features
      • Levels: Two
      • Patio & porch: Deck, Front Porch, Patio
      • Pool features: Community, In Ground
      • Fencing: None
      • Has view: Yes
      • View description: Neighborhood
      • Waterfront features: Lake Privileges
      Lot
      • Size: 9,147 Square Feet
      • Dimensions: 9148 Sq ft
      • Features: Back Yard, Cul-De-Sac, Front Yard, Landscaped, Some Trees
      Details
      • Parcel number: 24U440763
      • Special conditions: Standard

      Construction

      Type & style
      • Home type: SingleFamily
      • Architectural style: Traditional
      • Property subtype: Single Family Residence
      Materials
      • Brick Veneer, Stone Veneer, Vinyl Siding
      • Foundation: Concrete Perimeter
      • Roof: Architectural Shingle
      Condition
      • Updated/Remodeled
      • New construction: No
      • Year built: 1987

      Utilities & green energy

      • Electric: Ameren
      • Sewer: Public Sewer
      • Water: Public
      • Utilities for property: Cable Available, Electricity Connected, Natural Gas Connected

      Community & HOA

      Community
      • Features: Clubhouse, Fitness Center, Lake, Pool, Sidewalks, Tennis Court(s), Trail(s)
      • Subdivision: Harbors At Lake Chesterfield One
      HOA
      • Has HOA: Yes
      • Amenities included: Association Management, Clubhouse, Common Ground, Fitness Center, Lake, Pool, Recreation Facilities, Tennis Court(s), Trail(s)
      • Services included: Clubhouse, Pool, Recreational Facilities
      • HOA fee: $810 annually
      • HOA name: Lake Chesterfield
      Location
      • Region: Grover

      Financial & listing details

      • Price per square foot: $165/sqft
      • Tax assessed value: $475,200
      • Annual tax amount: $6,154
      • Date on market: 6/6/2026
      • Cumulative days on market: 25 days
      • Listing terms: Cash,Conventional
      • Electric utility on property: Yes
      • Road surface type: Concrete, Paved

        Estimated market value

        $521,700

        $490,000 - $558,000

        $3,567/mo

        Price history

        DateEventPrice
        6/23/2026Pending sale$585,000$165/sqft
        Source: MARIS #26031793 Report a problem
        6/15/2026Contingent$585,000$165/sqft
        Source: MARIS #26031793 Report a problem
        6/6/2026Listed for sale$585,000-2.2%$165/sqft
        Source: MARIS #26031793 Report a problem
        8/16/2024Listing removed--
        Source: MARIS #24032881 Report a problem
        6/11/2024Price change$598,000-0.3%$168/sqft
        Source: MARIS #24032881 Report a problem
        6/5/2024Price change$600,000-4%$169/sqft
        Source: MARIS #24032881 Report a problem
        5/23/2024Listed for sale$625,000+52.4%$176/sqft
        Source: MARIS #24032881 Report a problem
        9/14/2023Listing removed--
        Source: Berkshire Hathaway HomeServices Select Properties Report a problem
        9/14/2023Pending sale$410,000$115/sqft
        Source: MARIS #23037367 Report a problem
        9/13/2023Sold--
        Source: MARIS #23037367 Report a problem
        8/19/2023Contingent$410,000$115/sqft
        Source: MARIS #23037367 Report a problem
        7/31/2023Price change$410,000-6.8%$115/sqft
        Source: MARIS #23037367 Report a problem
        7/14/2023Listed for sale$439,900$124/sqft
        Source: MARIS #23037367 Report a problem
        11/24/2003Sold--
        Source: Public Record Report a problem

        Public tax history

        YearProperty taxesTax assessment
        2025$6,154 +3.8%$90,290 +5.9%
        2024$5,929 +0.1%$85,260
        2023$5,924 +11.8%$85,260 +20.4%
        2022$5,298 +0.7%$70,820
        2021$5,259 +0.3%$70,820 +5.2%
        2020$5,245 +20%$67,350
        2019$4,369 $67,350 +27.8%
        2018$4,369 $52,690
        2017$4,369 +2.4%$52,690 +10.2%
        2016$4,265 +6%$47,810
        2015$4,024 $47,810 -2.7%
        2014$4,024 -3.2%$49,160
        2013$4,156 $49,160 -9%
        2012-- $54,030
        2011-- $54,030 +21%
        2010$3,378 +5.7%$44,670
        2009$3,196 -27.1%$44,670 -28.7%
        2008$4,382 +21.4%$62,680
        2007$3,609 $62,680 +31%
        2006$3,609 -0.9%$47,860
        2005$3,642 $47,860 +9.8%
        2003-- $43,600 +3.2%
        2002$3,184 +10.4%$42,260
        2001$2,885 $42,260
        Find assessor info on the county website

        Monthly payment

        Est. payment

        Payment breakdown

        Explore the cost of this home by adjusting the details. Changes won't be saved.
        All calculations are estimates and provided by Zillow, Inc. for informational purposes only. Actual amounts may vary.
        HOA fees may include property taxes on listings classified as Co-Ops. Contact the listing agent and/or owner for fee details.
        Mortgage interest rates are dependent on a number of factors, including credit score, down payment, and repayment length. Interest rate data provided by Zillow Group Marketplace, Inc. as of 1/1/1970 from various mortgage lenders with which we have lead or other similar arrangements; the Estimated Payment is an average of those rates.
        See how much you could borrow to make a competitive offer.

        Climate risks

        Neighborhood: 63040

        Getting around

        27 / 100
        Car-Dependent
        45 / 100
        Somewhat Bikeable

        Nearby schools

        GreatSchools rating
        Schools provided by the listing agent
        • Elementary: Fairway Elem.
        • Middle: Wildwood Middle
        • High: Eureka Sr. High

        Source: MARIS. This data may not be complete. We recommend contacting the local school district to confirm school assignments for this home.

        A local agent can set up tours, give advice and negotiate with sellers.

        Browse local experts

        Similar homes