Skip main navigation
Off market
  • $558,500

    107 Weatherby Ln, Glassboro, NJ 08028

    3beds
    2,468sqft
    SingleFamily
    Built in 2016
    7,840 Square Feet Lot
    $558,500 Zestimate®
    $226/sqft
    $3,385 Estimated rent

    Home value

    $558,500

    $531,000 - $586,000

    $3,385/mo

    Zestimate® history
    Loading
    Loading...

    Owner options

    List your home for rent

    $3,385/mo

    Rent Zestimate®

    Find your next renter with Zillow Rental Manager. Plus, with online applications, you can quickly screen prospective tenants – for free.

    Learn more

    $3,385/mo

    Rent Zestimate®

    Refinance and save

    $4,222/mo

    Est. payment

    Refinancing to a lower rate could help reduce your monthly payments and save thousands over the life of the loan.

    See today's rates

    $4,222/mo

    Est. payment

    Explore your selling options

    Work with a Zillow partner agent

    Leverage their expertise and Zillow's premium Showcase listings to get your home seen by more buyers.

    Get started

    List with your own agent

    Get your home in front of millions of buyers by listing it on Zillow.

    Learn how to do it

    Sell it yourself

    Take full control of how buyers see your home on Zillow by listing For Sale by Owner (FSBO).

    List your home

    What's special

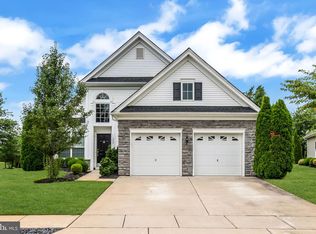
    BACK ON THE MARKET,AVAILABLE IMMEDIATELY& the ONLY RESALE OPPORTUNITY currently in the community!! The secret is out...Welcome Home to the most desirable Active Adult Community in Gloucester County..Village Grande at Camelot. No need to own a Home at the Shore when you can live a year round vacation-like lifestyle with FULL WATERVIEWS and FOUNTAIN VIEW from your Master Bedroom and the entire back of your new Home! October 2015 new...you'll be able to take advantage of the transferable Builders 2-10 HOME WARRANTY and the balance of the 5YR TAX ABATEMENT (Approx 3.5 yrs). I have to tell you...There is nothing about this Home that will disappoint you! You won't feel like you downsized in this well appointed expanded Coventry Model where the owner spared no expense anywhere...including the finishes in the garage and garage walk-up loft. Where should we begin? Upgraded LIGHT FIXTURES throughout, wide-planked HARDWOOD floors in most rooms, upgraded EXPRESSO 42" Kitchen Cabinetry w/ full STAINLESS STEEL upgraded appliance package, TILED_GLASS BACKSPLASH, UPGRADED GRANITE, large GRANITE KITCHEN ISLAND that can seat six comfortably w/additional seating at a large kitchen table...but wait there's still more...NEUTRAL PALLET of professionally painted rooms, WOOD and WROUGHT-IRON BALLUSTER dramatic staircase, organized closet spaces throughout...Master Bath that will knock your socks off with chandelier over your soaking tub...tiled shower w/frameless shower doors and upgraded vanity cabinetry just like the kitchen throughout all the bathrooms. I think I better stop here because you'll need to schedule your personal tour where seeing will be believing...Hurry tho, before this one says, SOLD!

    This property is off market, which means it's not currently listed for sale or rent on Zillow. This may be different from what's available on other websites or public sources.

    Facts & features

    Interior

    Bedrooms & bathrooms
    • Bedrooms: 3
    • Bathrooms: 3
    • Full bathrooms: 3
    Heating
    • Gas
    Cooling
    • Central
    Appliances
    • Included: Dishwasher
    Features
    • 9Ft+Ceiling, StallShower, CeilngFan(s), Energy Efficient Windows
    • Flooring: Tile, Carpet, Hardwood
    Interior area
    • Total interior livable area: 2,468 sqft

    Property

    Parking
    • Parking features: Garage - Attached
    Features
    • Exterior features: Stone, Vinyl
    Lot
    • Size: 7,840 sqft
    Details
    • Parcel number: 06001970400100

    Construction

    Type & style
    • Home type: SingleFamily
    Condition
    • Year built: 2016

    Utilities & green energy

    • Sewer: Public Sewer

    Community & neighborhood

    Location
    • Region: Glassboro

    HOA & financial

    HOA
    • Has HOA: Yes
    • HOA fee: $205 monthly

    Other

    Other facts
    • Appliances: Disposal, KitIsland, KitPantry, Oven-Self Cleaning, Energy Efficient Appliances
    • HasBasement: 0
    • HasBodyOfWater: 0
    • IsForeClosure: 0
    • IsNewConstruction: 0
    • IsSale: 1
    • NoOfLevels: 0
    • HasWaterFront: 0
    • CondoFee: 0
    • CvrdParking1Spaces: 0
    • CvrdParking2Spaces: 0
    • HasWaterAccess: 0
    • HasWaterView: 0
    • TotalLeasedUnits: 0
    • TotalNoOfUnits: 0
    • TotalUnfurnishedUnits: 0
    • HalfBaths: 0
    • Fireplaces: 0
    • Sewer: Public Sewer
    • FeePeriod: Monthly
    • Acreage: 0.18
    • TotalSquareFeet: 2468
    • GarageType: InsideAccess, Oversizedgar 2-CarGarage
    • ExteriorFeatures: Sidewalks, StreetLights, UndrgrndElec, LawnSprinklr
    • LotDimensions: 0 X 0
    • Water: Public
    • HOAFee: 205
    • PropertyType: Detached
    • Ownership: Fee Simple
    • Type: Detached
    • Design: 2-Story
    • InteriorFeatures: 9Ft+Ceiling, StallShower, CeilngFan(s), Energy Efficient Windows
    • Parking: 3+CarParking
    • LotDescription: FrontYard, RearYard, SideYard(s), LevelLot
    • TotalTaxes: 190
    • LotSquareFootage: 7797
    • RoomType: Main Bedroom, Second Bedroom, Third Bedroom, Kitchen, LOFT, Garage, GAR LOFT
    • RoomLevel: Third Bedroom Upper 1, Living Room Main, Kitchen Main, Main Bedroom Main, Second Bedroom Main, LOFT Upper 1, Garage Main, GAR LOFT Upper 1
    • RoomDimension: Living Room 13x16, Second Bedroom 11x13, Third Bedroom 11x12, Main Bedroom 13x18, FamilyRoom 13x14, LOFT 14x13, Garage 20x21, Kitchen 17x32, GAR LOFT 10x20
    • TaxYear: 2017
    • Directions: Route 55 S to Exit 48 towards Ferrell onto Ellis M
    • LotNumber: 00100-X
    • ListingDate: 2018-03-02T00:00:00
    • Ownership: Fee Simple

    Price history

    DateEventPrice
    5/1/2018Sold$330,000-4.3%$134/sqft
    Source: Public Record Report a problem
    3/27/2018Pending sale$344,900$140/sqft
    Source: LONG and FOSTER REAL ESTATE INC-Avalon #7137277 Report a problem
    3/7/2018Listed for sale$344,900+20.7%$140/sqft
    Source: LONG and FOSTER REAL ESTATE INC-Avalon #7137277 Report a problem
    11/13/2015Sold$285,685$116/sqft
    Source: Public Record Report a problem

    Public tax history

    YearProperty taxesTax assessment
    2025$10,043 $285,300
    2024$10,043 +0.6%$285,300
    2023$9,983 +1%$285,300
    2022$9,883 -1.7%$285,300
    2021$10,051 +424.5%$285,300 +428.3%
    2020$1,916 +33%$54,000
    2019$1,440 $54,000
    2018$1,440 -23%$54,000
    2017$1,871 +228.5%$54,000
    2016$570 +2.3%$54,000 +221.4%
    2015$557 $16,800

    Find assessor info on the county website

    Neighborhood: 08028

    Nearby schools

    GreatSchools rating
    Schools provided by the listing agent
    • District: Glassboro

    Source: The MLS. This data may not be complete. We recommend contacting the local school district to confirm school assignments for this home.

    Get a cash offer in 3 minutes
    Find out how much your home could sell for in as little as 3 minutes with a no-obligation cash offer.
    Estimated market value
    $558,500
    Get a cash offer in 3 minutes
    Find out how much your home could sell for in as little as 3 minutes with a no-obligation cash offer.
    Estimated market value
    $558,500