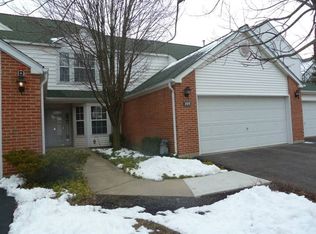
Welcome to The Hamptons, a highly sought-after, maintenance-free community where modern comfort, thoughtful updates, and a serene natural setting come together. Tucked away at the East end of the subdivision, this Laurelton model is a sun-drenched end-unit townhome offering privacy, tranquility, and exceptional living space. From the moment you enter through the private entrance, you'll be captivated by the soaring cathedral ceilings, expansive floor-to-ceiling windows, and abundant Southern and Eastern exposure that fills the home with natural light. The open-concept floor plan creates a warm and inviting atmosphere, featuring a dramatic two-story living room with a wood-burning fireplace, stunning views of nature, and seamless flow into the formal dining area. The beautifully renovated kitchen showcases granite countertops, upgraded stainless steel appliances, a breakfast area, and modern finishes designed for both everyday living and entertaining. A convenient first-floor laundry room, powder room, and attached two-car garage add everyday functionality. A gracious staircase leads to the second level, where an oversized loft overlooks the main living area. Perfect as a family room, home office, or easily converted third bedroom, this flexible space enjoys peaceful views of the surrounding landscape. The spacious primary suite serves as a private retreat, featuring vaulted ceilings, a walk-in closet, and a luxurious ensuite bath with double vanities, a soaking whirlpool/Jacuzzi tub, and ample storage. A generously sized second bedroom and full bath complete the upper level. This home has been meticulously maintained and thoughtfully upgraded, including new water heater (2025), central air conditioning (2024), new blinds (2025), and a brand-new roof, siding and gutters (2024). Step outside through the expansive patio doors to your private outdoor sanctuary. overlooking wetland conservancy. With peaceful views, abundant wildlife, and a park-like setting, the backyard feels like your own private nature preserve-perfect for morning coffee, entertaining guests, or simply enjoying the beauty of the sunrise. Ideally located near Abbott Park, AbbVie, shopping, dining, parks, transportation, and major highways, this exceptional home also benefits from highly regarded Libertyville schools. Combining luxury, convenience, and a peaceful natural setting, this move-in-ready residence offers the very best of maintenance-free living. Buyer pays $5 per $1000 North Chicago transfer tax..
Contingent
$360,000
107 Welwyn St, Lake Bluff, IL 60044
2beds
1,350sqft
Townhouse, Single Family Residence
Built in 1992
-- sqft lot
$-- Zestimate®
$267/sqft
$385/mo HOA
What's special
- --
- on Zillow |
- 353
- views |
- 21
- saves |
Likely to sell faster than
Zillow last checked:
Listed by:
Elizabeth Rasmussen 847-721-3481,
@properties Christie's International Real Estate
Source: MRED as distributed by MLS GRID,MLS#: 12685184

Facts & features
Interior
Bedrooms & bathrooms
- Bedrooms: 2
- Bathrooms: 3
- Full bathrooms: 2
- 1/2 bathrooms: 1
Rooms
- Room types: Loft, Breakfast Room, Foyer, Walk In Closet
Primary bedroom
- Features: Flooring (Carpet), Window Treatments (Blinds), Bathroom (Full, Double Sink, Whirlpool)
- Level: Second
- Area: 182 Square Feet
- Dimensions: 14X13
Bedroom 2
- Features: Flooring (Carpet), Window Treatments (Blinds)
- Level: Second
- Area: 120 Square Feet
- Dimensions: 12X10
Breakfast room
- Features: Flooring (Other), Window Treatments (Blinds)
- Level: Main
- Area: 80 Square Feet
- Dimensions: 10X8
Dining room
- Features: Flooring (Carpet), Window Treatments (Curtains/Drapes)
- Level: Main
- Area: 121 Square Feet
- Dimensions: 11X11
Foyer
- Level: Main
- Area: 80 Square Feet
- Dimensions: 10X8
Kitchen
- Features: Kitchen (Eating Area-Table Space, Pantry-Closet, Granite Counters, Updated Kitchen), Flooring (Other), Window Treatments (Blinds)
- Level: Main
- Area: 100 Square Feet
- Dimensions: 10X10
Living room
- Features: Flooring (Carpet), Window Treatments (Blinds)
- Level: Main
- Area: 195 Square Feet
- Dimensions: 15X13
Loft
- Features: Flooring (Carpet), Window Treatments (Blinds)
- Level: Second
- Area: 209 Square Feet
- Dimensions: 19X11
Walk in closet
- Features: Flooring (Carpet)
- Level: Second
- Area: 36 Square Feet
- Dimensions: 6X6
Heating
- Natural Gas, Forced Air
Cooling
- Central Air
Appliances
- Included: Range, Microwave, Dishwasher, Refrigerator, Washer, Dryer, Disposal, Range Hood
- Laundry: Main Level, Washer Hookup, Gas Dryer Hookup, In Unit, Laundry Closet
Features
- Cathedral Ceiling(s), Walk-In Closet(s), Open Floorplan
- Doors: Storm Door(s)
- Windows: Screens
- Basement: None
- Number of fireplaces: 1
- Fireplace features: Wood Burning, Attached Fireplace Doors/Screen, Living Room
- Common walls with other units/homes: End Unit
Interior area
- Total structure area: 1,350
- Total interior livable area: 1,350 sqft
Property
Parking
- Total spaces: 2
- Parking features: Asphalt, Garage Door Opener, Yes, Garage Owned, Attached, Garage
- Attached garage spaces: 2
- Has uncovered spaces: Yes
Accessibility
- Accessibility features: No Disability Access
Features
- Patio & porch: Patio
Lot
- Features: Common Grounds
Details
- Parcel number: 11132010480000
- Special conditions: None
- Other equipment: Ceiling Fan(s), Sprinkler-Lawn
Construction
Type & style
- Home type: Townhouse
- Property subtype: Townhouse, Single Family Residence
Materials
- Vinyl Siding, Brick
- Foundation: Concrete Perimeter
- Roof: Asphalt
Condition
- New construction: No
- Year built: 1992
Details
- Builder model: Lauralton
Utilities & green energy
- Electric: Circuit Breakers, 100 Amp Service
- Sewer: Public Sewer
- Water: Lake Michigan, Public
Community & HOA
Community
- Security: Security System, Fire Sprinkler System, Carbon Monoxide Detector(s)
- Subdivision: The Hamptons
HOA
- Has HOA: Yes
- Amenities included: Fencing
- Services included: Insurance, Exterior Maintenance, Lawn Care, Scavenger
- HOA fee: $385 monthly
Location
- Region: Lake Bluff
Financial & listing details
- Price per square foot: $267/sqft
- Tax assessed value: $266,655
- Annual tax amount: $10,415
- Ownership: Condo
Estimated market value
Not available
Estimated sales range
Not available
Not available
Price history
| Date | Event | Price |
|---|---|---|
| 9/2/2021 | Sold | $242,500-3%$180/sqft |
Source: | ||
| 8/30/2021 | Pending sale | $249,999$185/sqft |
Source: | ||
| 7/27/2021 | Contingent | $249,999$185/sqft |
Source: | ||
| 7/22/2021 | Listed for sale | $249,999$185/sqft |
Source: | ||
| 7/22/2021 | Listing removed | -- |
Source: | ||
| 7/19/2021 | Listed for sale | $249,999+42.9%$185/sqft |
Source: | ||
| 7/12/2021 | Listed for rent | $1,895+1.1%$1/sqft |
Source: Zillow Rental Manager Report a problem | ||
| 3/24/2021 | Listing removed | -- |
Source: Owner Report a problem | ||
| 10/18/2019 | Listing removed | $1,875$1/sqft |
Source: Owner Report a problem | ||
| 9/9/2019 | Listed for rent | $1,875$1/sqft |
Source: Owner Report a problem | ||
| 8/23/1999 | Sold | $175,000$130/sqft |
Source: Public Record Report a problem | ||
Public tax history
| Year | Property taxes | Tax assessment |
|---|---|---|
| 2024 | $9,771 +5% | $96,624 +8.7% |
| 2023 | $9,304 +5.4% | $88,876 +8.4% |
| 2022 | $8,829 -4.8% | $81,973 +7.5% |
| 2021 | $9,271 +2.7% | $76,234 +3.9% |
| 2020 | $9,027 +0.2% | $73,339 +1% |
| 2019 | $9,008 -8.3% | $72,642 -3.6% |
| 2018 | $9,827 | $75,336 +3.3% |
| 2017 | $9,827 +7.3% | $72,957 +5.5% |
| 2016 | $9,160 +24.2% | $69,174 +7% |
| 2015 | $7,375 +1.6% | $64,654 +16.3% |
| 2014 | $7,261 +4.8% | $55,614 -0.9% |
| 2012 | $6,928 -4.2% | $56,096 -17.7% |
| 2011 | $7,231 -1.5% | $68,193 -11% |
| 2010 | $7,339 +5.7% | $76,621 -4.6% |
| 2009 | $6,943 -5.6% | $80,345 -7.3% |
| 2008 | $7,359 +26.3% | $86,638 +1.5% |
| 2006 | $5,827 +10.2% | $85,396 |
| 2005 | $5,289 +22.7% | -- |
| 2004 | $4,312 -1.7% | -- |
| 2003 | $4,387 +0.2% | -- |
| 2002 | $4,379 +5.1% | -- |
| 2001 | $4,167 +6.8% | $55,520 +2.6% |
| 2000 | $3,902 | $54,119 |
Find assessor info on the county website
Monthly payment
Est. payment$--/mo
Payment breakdown
Explore the cost of this home by adjusting the details. Changes won't be saved.All calculations are estimates and provided by Zillow, Inc. for informational purposes only. Actual amounts may vary.
HOA fees may include property taxes on listings classified as Co-Ops. Contact the listing agent and/or owner for fee details.
Mortgage interest rates are dependent on a number of factors, including credit score, down payment, and repayment length. Interest rate data provided by Zillow Group Marketplace, Inc. as of 1/1/1970 from various mortgage lenders with which we have lead or other similar arrangements; the Estimated Payment is an average of those rates.
See how much you could borrow to make a competitive offer.
Climate risks
Neighborhood: 60044
Nearby schools
GreatSchools rating
- 8/10Oak Grove Elementary SchoolGrades: K-8Distance: 1.3 mi
- 9/10Libertyville High SchoolGrades: 9-12Distance: 4.1 mi
Schools provided by the listing agent
- Elementary: Oak Grove Elementary School
- Middle: Oak Grove Elementary School
- District: 68
Source: MRED as distributed by MLS GRID. This data may not be complete. We recommend contacting the local school district to confirm school assignments for this home.
A local agent can set up tours, give advice and negotiate with sellers.
A local lender can help you make sure your offer is ready when you are.
- Illinois
- Lake County
- Lake Bluff
- 60044
- 107 Welwyn St