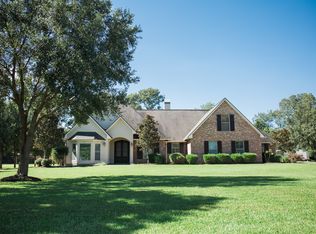
This one has it all! Fabulous custom-built home on two acres with finest finishes and features reminiscent of fine European homes. Unrivaled distinction, tucked within the gated elegance of West Ridge Estates, nearly 8,000 square feet of unapologetic opulence, and interiors designed for the most lavish of affairs. It features a grand staircase, an indulgent primary retreat, and a most enchanting poolside oasis! All quality materials were chosen with great attention to detail. Marble inlaid, real brick and antique pine flooring. Gold leaf, exotic stone surfaces, unique paint treatments lovely porches and balconies. Extra insulation and extra storage areas everywhere. Extra heavy hail resistant roofing. See the Amenities list in our documents. Wonderful floorplan with both a primary and guest bedroom downstairs each with their own private bathrooms! The den and the main bedroom overlook the fabulous pool, patio, and treed backyard. The gourmet kitchen includes a 48'' Wolf range, two warming drawers, large Sub-zero refrigerator, butler's pantry with ice machine. There is a lovely half bathroom for guests. Outside of our bathroom count there is a separate half bathroom for the pool and another half bathroom in the game room! The 600 foot game room over the garage has a kitchenette and a billiard table that can stay. The game room is not included in the living area. Outside is a beautiful heated pool with a spa like hot tub, fountains, oak trees, sprinkler system, outdoor lighting and FULL house generator!
For sale
$1,375,000
107 Western Ln, Lafayette, LA 70507
5beds
4,677sqft
Single Family Residence
Built in 2008
2 Acres Lot
$1,317,800 Zestimate®
$294/sqft
$42/mo HOA
What's special
Enchanting poolside oasisGrand staircaseExtra storage areasUnique paint treatmentsExotic stone surfacesGourmet kitchenOak trees
- 159 days
- 476
- 15
Zillow last checked:
Listing updated:
Listed by:
Missy M Guilliot 337-781-9658,
Compass 337-233-9700
Source: RAA,MLS#: 2600002535
Facts & features
Interior
Bedrooms & bathrooms
- Bedrooms: 5
- Bathrooms: 4
- Full bathrooms: 3
- 1/2 bathrooms: 1
Heating
- Central, Electric, Heat Pump, Zoned
Cooling
- Multi Units, Central Air, Heat Pump, Zoned
Appliances
- Included: Dishwasher, Disposal, Gas Cooktop, Ice Maker, Microwave, Refrigerator, Water Softener, Electric Stove Con, Gas Stove Con
- Laundry: Electric Dryer Hookup, Washer Hookup, Gas Dryer Hookup
Features
- High Ceilings, Beamed Ceilings, Built-in Features, Cathedral Ceiling(s), Computer Nook, Crown Molding, Double Vanity, Guest Suite, Kitchen Island, Multi-Head Shower, Separate Shower, Special Bath, Standalone Tub, Varied Ceiling Heights, Vaulted Ceiling(s), Walk-in Pantry, Walk-In Closet(s), Wet Bar, Granite Counters
- Flooring: Brick, Carpet, Marble, Stained/Scored Concrete, Tile, Wood
- Windows: Window Treatments, Aluminum Frames, Double Pane Windows, Storm Window(s)
- Number of fireplaces: 2
- Fireplace features: 2 Fireplaces, Gas Log, Masonry, Other, Ventless
Interior area
- Total structure area: 7,691
- Total interior livable area: 4,677 sqft
Property
Parking
- Total spaces: 2
- Parking features: Boat, Garage, Garage Faces Side, Golf Cart Garage
- Garage spaces: 2
- Has uncovered spaces: Yes
- Details: Garage SqFt(760.00)
Features
- Stories: 2
- Patio & porch: Covered, Open, Porch
- Exterior features: Balcony, Outdoor Grill, Outdoor Kitchen, Lighting
- Has private pool: Yes
- Pool features: Gunite, In Ground
- Has spa: Yes
- Spa features: Heated, Outdoor
- Fencing: Full,Privacy,Vinyl,Wood,Gate
Lot
- Size: 2 Acres
- Dimensions: 250.05 x 321 x 249.34 x 342.31
- Features: 1 to 2.99 Acres, Landscaped, Level
Details
- Additional structures: Other, Outdoor Kitchen, Storage
- Parcel number: 6127493
- Zoning: Unzoned
- Other equipment: Generator
Construction
Type & style
- Home type: SingleFamily
- Architectural style: Acadian,Colonial,Traditional
- Property subtype: Single Family Residence
Materials
- Brick Veneer, HardiPlank Type, Stucco, Brick
- Foundation: Slab
- Roof: Composition
Condition
- Resale
- Year built: 2008
Details
- Builder name: Equity Robert Broome
Utilities & green energy
- Electric: Elec: SLEMCO
- Gas: Gas: Atmos
Community & HOA
Community
- Features: Acreage, Gated
- Subdivision: West Ridge Estates
HOA
- Has HOA: Yes
- Amenities included: Management
- Services included: Accounting, Maintenance Grounds, Utilities
- HOA fee: $500 annually
Location
- Region: Lafayette
Financial & listing details
- Price per square foot: $294/sqft
- Tax assessed value: $918,890
- Annual tax amount: $8,113
- Date on market: 3/27/2026
- Electric utility on property: Yes
Estimated market value
$1,317,800
$1.25M - $1.38M
$3,737/mo
Price history
| Date | Event | Price |
|---|---|---|
| 3/27/2026 | Listed for sale | $1,375,000-9.8%$294/sqft |
Source:  RAA #2600002535 Report a problem RAA #2600002535 Report a problem | ||
| 11/28/2025 | Listing removed | $1,525,000$326/sqft |
Source: Latter and Blum #24010814 Report a problem | ||
| 5/13/2025 | Price change | $1,525,000-1.6%$326/sqft |
Source: RAA #24010814 Report a problem | ||
| 11/25/2024 | Listed for sale | $1,550,000-18%$331/sqft |
Source: RAA #24010814 Report a problem | ||
| 4/1/2020 | Listing removed | $1,890,000$404/sqft |
Source: EXP Realty, LLC #19010441 Report a problem | ||
| 3/5/2020 | Price change | $1,890,000-3.1%$404/sqft |
Source: EXP Realty, LLC #19010441 Report a problem | ||
| 10/18/2019 | Listed for sale | $1,950,000$417/sqft |
Source: EXP Realty, LLC #19010441 Report a problem | ||
| 1/30/2006 | Sold | -- |
Source: Public Record Report a problem | ||
Public tax history
| Year | Property taxes | Tax assessment |
|---|---|---|
| 2024 | $8,113 +1.9% | $91,889 +1.6% |
| 2023 | $7,959 0% | $90,415 |
| 2022 | $7,963 -0.4% | $90,415 |
| 2021 | $7,995 +0.1% | $90,415 |
| 2020 | $7,986 +32.2% | $90,415 +25.6% |
| 2019 | $6,042 -2.1% | $71,971 |
| 2018 | $6,174 +11.8% | $71,971 |
| 2017 | $5,523 | $71,971 |
| 2015 | $5,523 +0.3% | $71,971 0% |
| 2013 | $5,505 -0.7% | $71,972 0% |
| 2011 | $5,547 +0.2% | $71,974 0% |
| 2010 | $5,538 | $71,980 |
Find assessor info on the county website
Monthly payment
Est. payment
Payment breakdown
Explore the cost of this home by adjusting the details. Changes won't be saved.Climate risks
Neighborhood: 70507
Nearby schools
Schools provided by the listing agent
- Elementary: Carencro Heights
- Middle: Carencro
- High: Carencro
Source: RAA. This data may not be complete. We recommend contacting the local school district to confirm school assignments for this home.
- $665,9003 bd5 ba3.3k sqft105 Western Ln, Lafayette, LA 70507Off Market
- $625,900-- bd-- ba3.2k sqft111 Western Ln, Lafayette, LA 70507Off Market
- $395,400-- bd-- ba2.4k sqft108 Timberland Ridge Blvd, Lafayette, LA 70507Off Market

- $458,2003 bd2 ba2.7k sqft110 Timberland Ridge Blvd, Lafayette, LA 70507Off Market
Similar homes
- $1,250,0004 bd4 ba4.1k sqft701 Louis Arceneaux Rd, Lafayette, LA 70507For Sale

 MLS ID #2600007790, Charles Ilonya, Keller Williams Realty Acadiana. RAA
 - $1,125,0005 bd5 ba5.5k sqft401 Acorn Dr, Lafayette, LA 70507For Sale
 MLS ID #2600003308, Lori McCarthy, Compass. RAA
 - $999,0005 bd5 ba5.5k sqft400 Acorn Dr, Lafayette, LA 70507For Sale
 MLS ID #2600004234, Mikaela Wiggins, Compass. RAA
 - $1,500,0004 bd6 ba4.4k sqft285 Interstate Highway 49 Service Rd S, Carencro, LA 70520For Sale
 MLS ID #2600005354, Mike Immel, Reology Real Estate, LLC. RAA
 - $1,490,0004 bd5 ba5.1k sqft109 Mossy Oaks Ave, Lafayette, LA 70503For SaleMLS ID #2600004922, Heathyr McDaniel, Compass. RAA
- $1,150,0005 bd4 ba4.4k sqft1319 W Gloria Switch Rd, Carencro, LA 70520For SaleMLS ID #2020022395, Lauren Gardiner, Parish Realty Acadiana. RAA
- $1,425,0005 bd8 ba5.7k sqft109 Southwark Dr, Lafayette, LA 70508For SaleMLS ID #2600002700, Kellie Frey Kinsland, Compass. RAA
- $1,399,0004 bd5 ba5.4k sqft504 W Bayou Pkwy, Lafayette, LA 70503For SaleMLS ID #2600000196, Paige D Gary, Real Broker, LLC. RAA
- $1,295,0004 bd4 ba4.4k sqft136 Adair Ln, Lafayette, LA 70508For SaleMLS ID #2600002037, Deborah Horaist, Compass. RAA
- $1,350,0006 bd5 ba4.7k sqft112 Rio Ridge Dr, Lafayette, LA 70508For SaleMLS ID #2600005769, Elaina Thrasher, EXP Realty, LLC. RAA
- $1,660,0005 bd4 ba5k sqft505 Comanche Dr, Lafayette, LA 70503For SaleMLS ID #2600003686, Paige D Gary, Real Broker, LLC. RAA
- $1,299,0004 bd7 ba6k sqft307 Englewood Dr, Lafayette, LA 70503For SaleMLS ID #2600003821, Leslie Gill, Keller Williams Realty Acadiana. RAA
- $915,0005 bd5 ba3.3k sqft106 S Hillary Ave, Lafayette, LA 70506For SaleMLS ID #2600007978, Hailey Daigle Genin, Compass. RAA
- $699,0004 bd5 ba5k sqft416 Kilchrist Rd, Carencro, LA 70520For SaleMLS ID #2600003287, Lisa Krause, Keller Williams Realty Acadiana. RAA
- $1,049,0004 bd4 ba3.7k sqft3304B Highway 93, Sunset, LA 70584For SaleMLS ID #2600002527, Billy Pritchard, Dream Home Realty, LLC. RAA
- $850,0004 bd3 ba3.8k sqft415 Youngsville Hwy, Lafayette, LA 70508For SaleMLS ID #2600007931, Monica Dumesnil, Coldwell Banker Trahan Real Estate Group. RAA
- $1,250,0007 bd6 ba6.1k sqft116C Jean Baptiste Dr, Lafayette, LA 70503For SaleMLS ID #24005113, Diana Greene, Keller Williams Realty Acadiana. RAA
- $1,295,0004 bd4 ba3.5k sqft104 Ducharme Ct, Lafayette, LA 70503For SaleMLS ID #2500005531, Charles W Baudoin, Compass. RAA
- $1,500,0004 bd3 ba3.5k sqft2718 Riceland Rd, Rayne, LA 70578For SaleMLS ID #2600005577, Lauren Gardiner, Parish Realty Acadiana. RAA
- $1,080,0005 bd5 ba4.4k sqft5726 Eagle Pass Dr, Youngsville, LA 70592For SaleMLS ID #2600001858, Lynne Gautreaux, Compass. RAA
