Skip main navigation
Closed
Street View
  • $725,600

    107 Westview Drive, Ghent, NY 12075

    4beds
    2,300sqft
    Single Family Residence
    Built in 1986
    2.9 Acres Lot
    $725,600 Zestimate®
    $315/sqft
    $4,332 Estimated rent

    Home value

    $725,600

    $682,000 - $776,000

    $4,332/mo

    Zestimate® history
    Loading
    Loading...

    Owner options

    List your home for rent

    $4,332/mo

    Rent Zestimate®

    Find your next renter with Zillow Rental Manager. Plus, with online applications, you can quickly screen prospective tenants – for free.

    Learn more

    $4,332/mo

    Rent Zestimate®

    Refinance and save

    $4,813/mo

    Est. payment

    Refinancing to a lower rate could help reduce your monthly payments and save thousands over the life of the loan.

    See today's rates

    $4,813/mo

    Est. payment

    Explore your selling options

    Work with a Zillow partner agent

    Leverage their expertise and Zillow's premium Showcase listings to get your home seen by more buyers.

    Get started

    List with your own agent

    Get your home in front of millions of buyers by listing it on Zillow.

    Learn how to do it

    Sell it yourself

    Take full control of how buyers see your home on Zillow by listing For Sale by Owner (FSBO).

    List your home

    What's special

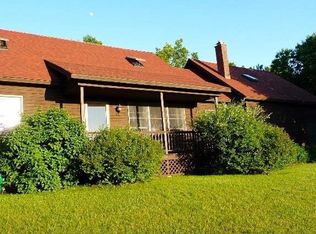
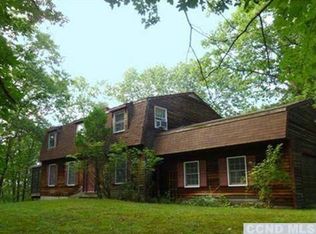
    This cape on a quiet hillside is the perfect place to create memories. Located less than 20 minutes from Hudson and just over 5 minutes from Chatham, you're close to it all- though you may not want to leave home. 107 Westview Drive features four spacious bedrooms with closets, a dining room and kitchen that are perfect for entertaining, and a two-level back deck to enjoy the outdoors from spring through fall. Watch sunsets from the west-facing front porch, taking in the view of the park-like grounds and neighborhood (with the Catskills visible in the distance in the winter). The horseshoe curve road makes passing cars a rarity, adding to the secluded feel of the 2.9 acre property. Sway in a hammock strung between your trees and enjoy the tranquility. When it's time to eat, the local options include many respected restaurants and shops; world class arts and culture institutions. For outdoor adventures, hiking, kayaking and skiing are easy drives. Or bike on the miles of rail trails with access across the street. Back at home, pull into the 2 car garage and enter through a mudroom. Other features of note include central air and heat, a Vermont castings gas stove in the living room, a Miele dishwasher in the kitchen and full basement with a washer and dryer. A spacious one bedroom mother-in-law apartment above the garage is perfect for guests or visiting family. The house is move-in ready or an incredible opportunity for a renovation of a home that has only had two owners in the past 25 years.

    This property is not currently displayed as for sale or rent on Zillow. This may be different from what's on other websites or public sources.

    Zillow last checked:

    Listing updated:

    Listed by:

    Barbara Conkling 518-929-3177,

    Houlihan Lawrence, Inc.

    Source: HVCRMLS,MLS#: 145680MLS Logo

    Facts & features

    Interior

    Bedrooms & bathrooms
    • Bedrooms: 4
    • Bathrooms: 3
    • Full bathrooms: 3
    Bedroom
    • Level: Second
    Bedroom
    • Level: Second
    Bedroom
    • Level: First
    Bathroom
    • Level: Second
    Bathroom
    • Level: First
    Dining room
    • Level: First
    Kitchen
    • Level: First
    Living room
    • Level: First
    Heating
    • Forced Air, Propane
    Appliances
    • Included: Other, Water Heater, Washer, Refrigerator, Range, Dryer, Dishwasher
    Features
    • High Speed Internet
    • Flooring: Carpet, Linoleum, Wood
    • Windows: Insulated Windows
    • Basement: Partial,Unfinished
    • Has fireplace: No
    • Fireplace features: Living Room
    Interior area
    • Total structure area: 2,300
    • Total interior livable area: 2,300 sqft

    Property

    Parking
    • Total spaces: 2
    • Parking features: Garage - Attached
    • Attached garage spaces: 2
    Features
    • Levels: Two
    • Stories: 2
    • Patio & porch: Deck, Porch
    • Pool features: None
    • Has view: Yes
    • View description: Rural, Trees/Woods
    Lot
    • Size: 2.9 Acres
    • Features: Secluded
    Details
    • Parcel number: 93.115
    • Zoning description: Residential

    Construction

    Type & style
    • Home type: SingleFamily
    • Architectural style: Cape Cod
    • Property subtype: Single Family Residence
    • Attached to another structure: Yes
    Materials
    • Clapboard, Frame, Wood Siding, Other
    • Foundation: Concrete Perimeter
    • Roof: Asphalt,Shingle
    Condition
    • Year built: 1986

    Utilities & green energy

    • Electric: 200+ Amp Service, Circuit Breakers
    • Sewer: Septic Tank
    • Water: Well

    Community & HOA

    HOA
    • Has HOA: No
    Location
    • Region: Ghent

    Financial & listing details

    • Price per square foot: $315/sqft
    • Tax assessed value: $331,300
    • Annual tax amount: $5,593
    • Date on market: 3/18/2020
    • Road surface type: Paved

    Price history

    DateEventPrice
    7/10/2023Sold$630,000+9.6%$274/sqft
    Source: HVCRMLS #145680 Report a problem
    7/6/2023Contingent$575,000$250/sqft
    Source: Columbia Greene Northern Dutchess MLS #145680 Report a problem
    4/13/2023Pending sale$575,000$250/sqft
    Source: Columbia Greene Northern Dutchess MLS #145680 Report a problem
    3/31/2023Price change$575,000-8%$250/sqft
    Source: Columbia Greene Northern Dutchess MLS #145680 Report a problem
    3/18/2023Listed for sale$625,000+119.3%$272/sqft
    Source: Columbia Greene Northern Dutchess MLS #145680 Report a problem
    6/17/2013Sold$285,000$124/sqft
    Source: Global MLS #201127131 Report a problem

    Public tax history

    Tax history is unavailable.

    Neighborhood: 12075

    Nearby schools

    GreatSchools rating