Skip main navigation
Closed
  • $365,000

    107 Westwood Dr, Daytona Beach, FL 32119

    3beds
    1,960sqft
    Single Family Residence, Residential
    Built in 1979
    9,583 Square Feet Lot
    $367,100 Zestimate®
    $186/sqft
    $2,442 Estimated rent

    Home value

    $367,100

    $334,000 - $404,000

    $2,442/mo

    Zestimate® history
    Loading
    Loading...

    Owner options

    List your home for rent

    $2,442/mo

    Rent Zestimate®

    Find your next renter with Zillow Rental Manager. Plus, with online applications, you can quickly screen prospective tenants – for free.

    Learn more

    $2,442/mo

    Rent Zestimate®

    Refinance and save

    $2,517/mo

    Est. payment

    Refinancing to a lower rate could help reduce your monthly payments and save thousands over the life of the loan.

    See today's rates

    $2,517/mo

    Est. payment

    Explore your selling options

    Work with a Zillow partner agent

    Leverage their expertise and Zillow's premium Showcase listings to get your home seen by more buyers.

    Get started

    List with your own agent

    Get your home in front of millions of buyers by listing it on Zillow.

    Learn how to do it

    Sell it yourself

    Take full control of how buyers see your home on Zillow by listing For Sale by Owner (FSBO).

    List your home

    What's special

    Screened-in poolSpacious poolQuarter-acre lotNew roofSplit-bedroom layoutNew appliancesOversized two-car garage
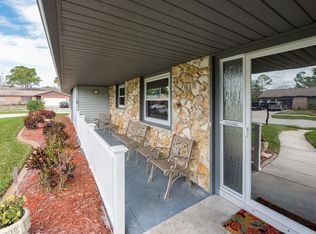
    Your search ends here! Located in the desirable Pine Lake community, this spacious pool home features a new roof and new AC, this property sits on nearly a quarter-acre lot close to shopping, the hospital, and I-95 for easy commuting. Inside, you'll find a fantastic split-bedroom layout with a large living room highlighted by a cozy wood-burning fireplace. The oversized kitchen is a chef's dream with new appliances, ample counter space, abundant cabinetry, and even a built-in dining table. The indoor utility room offers more storage than you imagined, plus an oversized two-car garage complete with a built-in work area and shelving. Both the guest and primary bathrooms feature dual sinks, adding convenience for the whole family. Step outside to your own private retreat: a screened-in pool with a spacious patio area perfect for entertaining or relaxing. Don't let this one slip away—schedule your showing today!

    Zillow last checked:

    Listing updated:

    Listed by:

    Takeshia Rhynes 386-232-8263,

    Rhynes Real Estate

    Bought with:

    Valerie Toia, 3359953

    Realty Pros Assured

    Source: DBAMLS,MLS#: 1218428MLS Logo

    Facts & features

    Interior

    Bedrooms & bathrooms
    • Bedrooms: 3
    • Bathrooms: 2
    • Full bathrooms: 2
    Bedroom 1
    • Level: Main
    • Area: 238 Square Feet
    • Dimensions: 14.00 x 17.00
    Bathroom 2
    • Level: Main
    • Area: 110 Square Feet
    • Dimensions: 10.00 x 11.00
    Bathroom 3
    • Level: Main
    • Area: 110 Square Feet
    • Dimensions: 10.00 x 11.00
    Dining room
    • Level: Main
    • Area: 204 Square Feet
    • Dimensions: 12.00 x 17.00
    Family room
    • Level: Main
    • Area: 99 Square Feet
    • Dimensions: 9.00 x 11.00
    Kitchen
    • Level: Main
    • Area: 156 Square Feet
    • Dimensions: 12.00 x 13.00
    Living room
    • Level: Main
    • Area: 272 Square Feet
    • Dimensions: 16.00 x 17.00
    Other
    • Description: Patio
    • Level: Main
    • Area: 160 Square Feet
    • Dimensions: 10.00 x 16.00
    Utility room
    • Level: Main
    • Area: 176 Square Feet
    • Dimensions: 8.00 x 22.00
    Heating
    • Central
    Cooling
    • Central Air
    Appliances
    • Included: Washer, Refrigerator, Microwave, Electric Range, Dryer, Disposal, Dishwasher
    • Laundry: Electric Dryer Hookup, Washer Hookup
    Features
    • Ceiling Fan(s), Eat-in Kitchen
    • Has fireplace: Yes
    • Fireplace features: Wood Burning
    • Furnished: Yes
    Interior area
    • Total structure area: 2,608
    • Total interior livable area: 1,960 sqft

    Property

    Parking
    • Total spaces: 2
    • Parking features: Garage
    • Garage spaces: 2
    Features
    • Levels: One
    • Stories: 1
    • Patio & porch: Covered
    • Pool features: In Ground, Screen Enclosure
    • Fencing: Back Yard,Fenced
    Lot
    • Size: 9,583 Square Feet
    • Dimensions: 88.0 ft x 113.0 ft
    Details
    • Parcel number: 533003000630

    Construction

    Type & style
    • Home type: SingleFamily
    • Property subtype: Single Family Residence, Residential
    Materials
    • Foundation: Block, Concrete Perimeter
    • Roof: Metal
    Condition
    • New construction: No
    • Year built: 1979

    Utilities & green energy

    • Sewer: Public Sewer
    • Water: Public
    • Utilities for property: Electricity Connected, Water Connected

    Community & HOA

    Community
    • Subdivision: Pine Lake
    HOA
    • Has HOA: No
    Location
    • Region: Daytona Beach

    Financial & listing details

    • Price per square foot: $186/sqft
    • Tax assessed value: $301,741
    • Annual tax amount: $2,459
    • Date on market: 12/2/2025
    • Listing terms: Cash,Conventional,FHA,VA Loan
    • Electric utility on property: Yes
    • Road surface type: Paved

    Price history

    DateEventPrice
    2/27/2026Sold$365,000-5.2%$186/sqft
    Source: DBAMLS #1218428 Report a problem
    2/7/2026Pending sale$385,000$196/sqft
    Source: DBAMLS #1218428 Report a problem
    1/9/2026Price change$385,000-3.8%$196/sqft
    Source: DBAMLS #1218428 Report a problem
    12/2/2025Listed for sale$400,000$204/sqft
    Source: DBAMLS #1218428 Report a problem
    11/9/2025Pending sale$400,000$204/sqft
    Source: DBAMLS #1218428 Report a problem
    10/1/2025Listed for sale$400,000+135.3%$204/sqft
    Source: DBAMLS #1218428 Report a problem
    6/22/2017Sold$170,000+21.4%$87/sqft
    Source: Public Record Report a problem
    2/23/2012Sold$140,001-1.1%$71/sqft
    Source: DBAMLS #526141 Report a problem
    12/10/2011Listed for sale$141,500+1.1%$72/sqft
    Source: Homepath #526141 Report a problem
    10/29/2011Listing removed$139,900$71/sqft
    Source: BEVILLE REALTY OF VOLUSIA INC Report a problem
    9/6/2011Price change$139,900-8.2%$71/sqft
    Source: BEVILLE REALTY OF VOLUSIA INC. #520880 Report a problem
    7/8/2011Listed for sale$152,463-40.8%$78/sqft
    Source: BEVILLE REALTY OF VOLUSIA INC. #520880 Report a problem
    8/22/2005Sold$257,500$131/sqft
    Source: Public Record Report a problem

    Public tax history

    YearProperty taxesTax assessment
    2025$2,532 +3%$183,489 +2.9%
    2024$2,459 +5%$178,318 +3%
    2023$2,343 +2.6%$173,125 +3%
    2022$2,283 $168,083 +3%
    2021-- $163,187 +1.4%
    2020$2,295 $160,934 +2.3%
    2019$2,295 +1.4%$157,316 +1.9%
    2018$2,263 -0.9%$154,383 +39.7%
    2017$2,282 +57.8%$110,511 +2.1%
    2016$1,446 -1.5%$108,238 +0.7%
    2015$1,468 -3.4%$107,486 +0.8%
    2014$1,519 $106,633 +1.5%
    2013-- $105,057 +5.5%
    2012-- $99,591 -9%
    2011-- $109,402 -3.2%
    2010-- $113,063 -10%
    2009-- $125,619 -34.9%
    2007-- $192,907 +1.3%
    2006-- $190,366 +100.4%
    2005-- $94,984 +3%
    2004-- $92,217 +1.9%
    2003-- $90,498 +2.4%
    2002-- $88,377 +1.6%
    2001-- $86,986 +3%
    2000-- $84,453
    Find assessor info on the county website

    Neighborhood: 32119

    Nearby schools

    GreatSchools rating
    Get a cash offer in 3 minutes
    Find out how much your home could sell for in as little as 3 minutes with a no-obligation cash offer.
    Estimated market value
    $367,100
    Get a cash offer in 3 minutes
    Find out how much your home could sell for in as little as 3 minutes with a no-obligation cash offer.
    Estimated market value
    $367,100