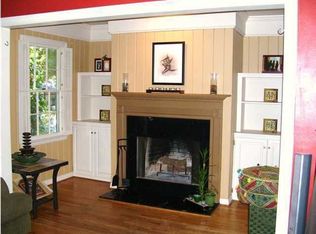
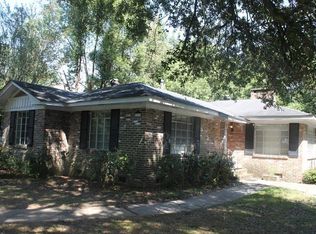
Welcome to 107 Westwood Street, a beautifully maintained home located in the heart of Midtown Mobile. From the moment you enter, you'll be welcomed by a spacious living room featuring an attractive gas fireplace flanked by custom built-ins, creating a warm and inviting atmosphere. The separate dining room is great for entertaining, while the kitchen opens seamlessly to the large breakfast room with soaring vaulted ceilings. The well-appointed kitchen features neutral quartz countertops, ceramic tile flooring, double ovens, a gas cooktop, dishwasher, microwave, and refrigerator with freezer and ice maker. A convenient butler's pantry and a spacious laundry room with a utility sink and abundant storage add to the home's functionality. The primary suite offers vaulted ceilings, two large closets, and private access to the rear deck. Two additional bedrooms provide generous closet space, and a versatile bonus room makes for a great space home office, playroom, or fourth bedroom. Additional hallway storage ensures there's plenty of room for everything. Beautiful hardwood floors and ceramic tile run throughout the home. Recent updates include refinished hardwood floors and fresh interior paint in 2023. Per the previous seller, the roof and HVAC system were installed in 2021. Additional features include insulated windows, recessed lighting, window blinds, and plantation shutters in select rooms. Two flat-screen televisions will remain with the home, per the seller. Step outside to enjoy the covered wood deck and adjoining patio, for relaxing or entertaining. The property also features a large garage with additional rear storage, a concrete driveway, and a privacy-fenced backyard. One of the home's most charming features is the peaceful, park-like view from the front door, offering a beautiful setting in one of Midtown Mobile's most eclectic neighborhoods. The listing agent is related to the seller. Year Built is unknown.Buyer responsible for verifying all measurements and relevant details. 2026-09-09
Sold for $356,000
Price history
| Date | Event | Price |
|---|---|---|
| 9/23/2026 | Sold | $356,000+2%$185/sqft |
Source: Public Record Report a problem | ||
| 8/10/2026 | Pending sale | $349,000$181/sqft |
Source:  GCMLS #7800740 Report a problem GCMLS #7800740 Report a problem | ||
| 8/3/2026 | Price change | $349,000-4.4%$181/sqft |
Source: GCMLS #7800740 Report a problem | ||
| 7/8/2026 | Listed for sale | $365,000+23.7%$190/sqft |
Source: GCMLS #7800740 Report a problem | ||
| 6/24/2025 | Listing removed | $2,500$1/sqft |
Source: Zillow Rentals Report a problem | ||
| 4/27/2025 | Listed for rent | $2,500$1/sqft |
Source: Zillow Rentals Report a problem | ||
| 11/6/2024 | Listing removed | $2,500$1/sqft |
Source: Zillow Rentals Report a problem | ||
| 10/4/2024 | Listed for rent | $2,500$1/sqft |
Source: Zillow Rentals Report a problem | ||
| 6/9/2023 | Sold | $295,000+1.7%$153/sqft |
Source: Public Record Report a problem | ||
| 5/9/2023 | Pending sale | $290,000$151/sqft |
Source:  RE/Max of Alabama #7209942 Report a problem RE/Max of Alabama #7209942 Report a problem | ||
| 5/8/2023 | Listed for sale | $290,000+24.5%$151/sqft |
Source: GCMLS #7209942 Report a problem | ||
| 8/28/2020 | Sold | $233,000-2.9%$121/sqft |
Source: Public Record Report a problem | ||
| 6/26/2020 | Listed for sale | $239,900+21.8%$125/sqft |
Source: Roberts Brothers Trec #642094 Report a problem | ||
| 5/27/2015 | Sold | $197,000-1.5%$102/sqft |
Source: Public Record Report a problem | ||
| 2/24/2015 | Listed for sale | $199,900-9.1%$104/sqft |
Source: RE/MAX Realty Centre #516426 Report a problem | ||
| 12/31/2014 | Listing removed | $219,900$114/sqft |
Source: RE/MAX Realty Centre #511077 Report a problem | ||
| 12/20/2014 | Price change | $219,900-2.2%$114/sqft |
Source: RE/MAX Realty Centre #511077 Report a problem | ||
| 9/19/2014 | Listed for sale | $224,900+7.6%$117/sqft |
Source: RE/MAX Realty Centre #511077 Report a problem | ||
| 3/2/2011 | Listing removed | $209,000$109/sqft |
Source: LLB&B, Inc. Real Estate #212868 Report a problem | ||
| 10/15/2010 | Price change | $209,000-4.6%$109/sqft |
Source: LLB&B, Inc. Real Estate #212868 Report a problem | ||
| 8/7/2010 | Listed for sale | $219,000$114/sqft |
Source: LLB&B, Inc. Real Estate #212868 Report a problem | ||

Get a cash offer in 3 minutes
Find out how much your home could sell for in as little as 3 minutes with a no-obligation cash offer.
Estimated market value
$356,000
