Skip main navigation
Sold for $300,000
  • $300,000

    107 Wethersfield Ct, Deland, FL 32724

    3beds
    1,773sqft
    Single Family Residence
    Built in 2003
    5,625 Square Feet Lot
    $302,200 Zestimate®
    $169/sqft
    $2,191 Estimated rent

    Home value

    $302,200

    $275,000 - $332,000

    $2,191/mo

    Zestimate® history
    Loading
    Loading...

    Owner options

    List your home for rent

    $2,191/mo

    Rent Zestimate®

    Find your next renter with Zillow Rental Manager. Plus, with online applications, you can quickly screen prospective tenants – for free.

    Learn more

    $2,191/mo

    Rent Zestimate®

    Refinance and save

    $2,570/mo

    Est. payment

    Refinancing to a lower rate could help reduce your monthly payments and save thousands over the life of the loan.

    See today's rates

    $2,570/mo

    Est. payment

    Explore your selling options

    Work with a Zillow partner agent

    Leverage their expertise and Zillow's premium Showcase listings to get your home seen by more buyers.

    Get started

    List with your own agent

    Get your home in front of millions of buyers by listing it on Zillow.

    Learn how to do it

    Sell it yourself

    Take full control of how buyers see your home on Zillow by listing For Sale by Owner (FSBO).

    List your home

    What's special

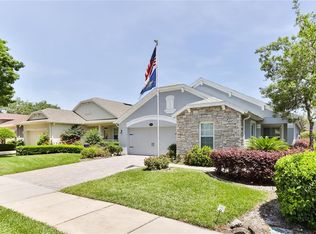
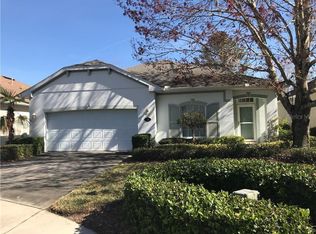
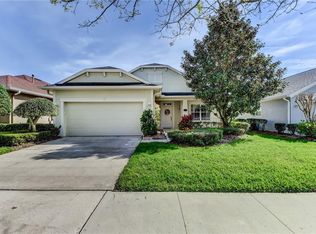
    Nestled in a quiet cul-de-sac, this beautifully maintained 3 bedroom, 2-bath home offers comfort,convenience, and community. Located in a desirable 55+ neighborhood with tree-lined streets and outstanding amenities, this home is light, and bright, and ready for its next homeowner.Enjoy peace of mind with a brand-new roof, new hot water heater, windows treatments throughout. The kitchen comes fully equipped with all appliances including washer and dryer. A sun tunnel that fills the space with natural light throughout the day. Enjoy beautiful granite counter tops, abundant cabinet space for all your storage needs. Making your move seamless and stress-free. Three comfortable bedrooms, each with built in closets. Primary suite tucked away from the guest rooms. The primary bathroom included double sinks a soaking tub, separate shower, and walk in closet. Relax or entertain in the private backyard, surrounded by tasteful landscaping. Whether you're enjoying the tranquil setting or taking advantage of the community's fantastic amenities, home has everything you need. Schedule your visit today!

    Zillow last checked:

    Listing updated:

    Listing Provided by:

    Jane Beecher 386-479-9791,

    CHARLES RUTENBERG REALTY ORLANDO 407-622-2122

    Bought with:

    Nick Madsen, 3533739

    RE/MAX SIGNATURE

    Kimberly Sbordone Tomlinson, 3476872

    RE/MAX SIGNATURE

    Source: Stellar MLS,MLS#: V4944003MLS LogoOriginating MLS: Orlando Regional

    Facts & features

    Interior

    Bedrooms & bathrooms
    • Bedrooms: 3
    • Bathrooms: 2
    • Full bathrooms: 2
    Primary bedroom
    • Features: Walk-In Closet(s)
    • Level: First
    • Area: 210 Square Feet
    • Dimensions: 14x15
    Bedroom 2
    • Features: Built-in Closet
    • Level: First
    • Area: 121 Square Feet
    • Dimensions: 11x11
    Bedroom 3
    • Features: Built-in Closet
    • Level: First
    • Area: 132 Square Feet
    • Dimensions: 12x11
    Primary bathroom
    • Level: First
    • Area: 120 Square Feet
    • Dimensions: 10x12
    Balcony porch lanai
    • Level: First
    • Area: 100 Square Feet
    • Dimensions: 10x10
    Dinette
    • Level: First
    • Area: 121 Square Feet
    • Dimensions: 11x11
    Foyer
    • Level: First
    • Area: 42 Square Feet
    • Dimensions: 7x6
    Great room
    • Level: First
    • Area: 378 Square Feet
    • Dimensions: 14x27
    Kitchen
    • Level: First
    • Area: 110 Square Feet
    • Dimensions: 10x11
    Utility room
    • Level: First
    • Area: 42 Square Feet
    • Dimensions: 7x6
    Heating
    • Central, Natural Gas
    Cooling
    • Central Air
    Appliances
    • Included: Convection Oven, Dishwasher, Disposal, Dryer, Electric Water Heater, Exhaust Fan, Microwave
    • Laundry: Inside
    Features
    • Ceiling Fan(s), Kitchen/Family Room Combo, Stone Counters, Walk-In Closet(s)
    • Flooring: Tile, Hardwood
    • Doors: Sliding Doors
    • Windows: Blinds, Double Pane Windows, Rods, Window Treatments
    • Has fireplace: No
    Interior area
    • Total structure area: 2,130
    • Total interior livable area: 1,773 sqft

    Property

    Parking
    • Total spaces: 2
    • Parking features: Driveway, Garage Door Opener
    • Attached garage spaces: 2
    • Has uncovered spaces: Yes
    • Details: Garage Dimensions: 19x20
    Features
    • Levels: One
    • Stories: 1
    • Patio & porch: Covered, Screened
    • Exterior features: Irrigation System, Private Mailbox, Rain Gutters, Sidewalk
    Lot
    • Size: 5,625 sqft
    Details
    • Parcel number: 702601010430
    • Zoning: R-1
    • Special conditions: None

    Construction

    Type & style
    • Home type: SingleFamily
    • Architectural style: Traditional
    • Property subtype: Single Family Residence
    Materials
    • Block, Stucco
    • Foundation: Slab
    • Roof: Shingle
    Condition
    • New construction: No
    • Year built: 2003
    Details
    • Builder model: Egret
    • Builder name: St.Joe

    Utilities & green energy

    • Sewer: Public Sewer
    • Water: Public
    • Utilities for property: BB/HS Internet Available, Cable Available, Electricity Connected, Natural Gas Connected, Public, Sewer Connected, Sprinkler Recycled, Street Lights, Underground Utilities, Water Connected
    Green energy
    • Water conservation: Irrigation-Reclaimed Water

    Community & neighborhood

    Security
    • Security features: Gated Community
    Community
    • Community features: Fishing, Association Recreation - Owned, Clubhouse, Deed Restrictions, Fitness Center, Gated Community - Guard, Golf Carts OK, Golf, Handicap Modified, Irrigation-Reclaimed Water, Pool, Restaurant, Sidewalks, Special Community Restrictions, Tennis Court(s), Wheelchair Access
    Senior living
    • Senior community: Yes
    Location
    • Region: Deland
    • Subdivision: VICTORIA GARDENS

    HOA & financial

    HOA
    • Has HOA: Yes
    • HOA fee: $522 monthly
    • Amenities included: Clubhouse, Fitness Center, Gated, Handicap Modified, Maintenance, Pickleball Court(s), Pool, Recreation Facilities, Spa/Hot Tub, Tennis Court(s)
    • Services included: Cable TV, Community Pool, Maintenance Grounds, Pest Control, Pool Maintenance, Recreational Facilities
    • Association name: Castle Group Management
    • Association phone: 386-785-2700
    • Second association name: Victoria ParkCommunity Council
    Other fees
    • Pet fee: $0 monthly
    Other financial information
    • Total actual rent: 0

    Other

    Other facts
    • Listing terms: Cash,Conventional,FHA,VA Loan
    • Ownership: Fee Simple
    • Road surface type: Asphalt

    Price history

    DateEventPrice
    1/16/2026Sold$300,000-3.2%$169/sqft
    Source: Stellar MLS #V4944003 Report a problem
    12/14/2025Pending sale$310,000$175/sqft
    Source: Stellar MLS #V4944003 Report a problem
    11/9/2025Price change$310,000-6.1%$175/sqft
    Source: Stellar MLS #V4944003 Report a problem
    9/1/2025Price change$330,000-5.7%$186/sqft
    Source: Stellar MLS #V4944003 Report a problem
    7/29/2025Listed for sale$350,000+44.6%$197/sqft
    Source: Stellar MLS #V4944003 Report a problem
    9/23/2020Sold$242,000-6.6%$136/sqft
    Source: Public Record Report a problem
    8/21/2020Pending sale$259,000$146/sqft
    Source: NextHome All American #MFRV4914176 Report a problem
    7/24/2020Price change$259,000-5.8%$146/sqft
    Source: NextHome All American #MFRV4914176 Report a problem
    6/24/2020Listed for sale$275,000+22.2%$155/sqft
    Source: NEXTHOME ALL AMERICAN #V4914176 Report a problem
    3/23/2018Sold$225,000-4.2%$127/sqft
    Source: DBAMLS #1038083 Report a problem
    1/15/2018Listed for sale$234,900+41.5%$132/sqft
    Source: Florida Life Real Estate Group #1035371 Report a problem
    3/28/2012Sold$166,000-5.1%$94/sqft
    Source: Stellar MLS #O5077066 Report a problem
    12/17/2011Listed for sale$174,900-20.1%$99/sqft
    Source: Visual Tour #O5077066 Report a problem
    3/27/2008Sold$219,000+30.4%$124/sqft
    Source: Public Record Report a problem
    10/21/2003Sold$168,000$95/sqft
    Source: Public Record Report a problem

    Public tax history

    YearProperty taxesTax assessment
    2025$5,412 +260.5%$296,885 +100.5%
    2024$1,501 +3.7%$148,064 +3%
    2023$1,448 +3.7%$143,752 +3%
    2022$1,397 $139,565 +3%
    2021-- $135,500 -29%
    2020$3,051 $190,906 -5.6%
    2019$3,051 -11.2%$202,130 +9%
    2018$3,436 -17.6%$185,373 +6.4%
    2017$4,173 +2.7%$174,273 +7.4%
    2016$4,064 +9%$162,326 +2.8%
    2015$3,728 +6.1%$157,843 +7%
    2014$3,515 $147,499 +13%
    2013-- $130,496 +3.6%
    2012-- $126,017 +5.8%
    2011-- $119,089 -9.5%
    2010-- $131,579 -6.1%
    2009-- $140,133 -39.7%
    2007-- $232,532 +20.3%
    2006-- $193,216 +34.4%
    2005-- $143,768 +3%
    2004-- $139,581 +249%
    2003-- $40,000
    2002-- $40,000 +700%
    2001-- $5,000

    Find assessor info on the county website

    Neighborhood: 32724

    Nearby schools

    GreatSchools rating
    Schools provided by the listing agent
    • Elementary: Freedom Elem
    • Middle: Deland Middle
    • High: Deland High

    Source: Stellar MLS. This data may not be complete. We recommend contacting the local school district to confirm school assignments for this home.

    Get a cash offer in 3 minutes
    Find out how much your home could sell for in as little as 3 minutes with a no-obligation cash offer.
    Estimated market value
    $302,200
    Get a cash offer in 3 minutes
    Find out how much your home could sell for in as little as 3 minutes with a no-obligation cash offer.
    Estimated market value
    $302,200