Skip main navigation
Off market
  • $1,194,100

    107 Whale Cay Way, Jupiter, FL 33458

    4beds
    2,829sqft
    SingleFamily
    Built in 2011
    8,772 Square Feet Lot
    $1,194,100 Zestimate®
    $422/sqft
    $7,243 Estimated rent

    Home value

    $1,194,100

    $1.11M - $1.28M

    $7,243/mo

    Zestimate® history
    Loading
    Loading...

    Owner options

    List your home for rent

    $7,243/mo

    Rent Zestimate®

    Find your next renter with Zillow Rental Manager. Plus, with online applications, you can quickly screen prospective tenants – for free.

    Learn more

    $7,243/mo

    Rent Zestimate®

    Refinance and save

    $7,155/mo

    Est. payment

    Refinancing to a lower rate could help reduce your monthly payments and save thousands over the life of the loan.

    See today's rates

    $7,155/mo

    Est. payment

    Explore your selling options

    Work with a Zillow partner agent

    Leverage their expertise and Zillow's premium Showcase listings to get your home seen by more buyers.

    Get started

    List with your own agent

    Get your home in front of millions of buyers by listing it on Zillow.

    Learn how to do it

    Sell it yourself

    Take full control of how buyers see your home on Zillow by listing For Sale by Owner (FSBO).

    List your home

    What's special

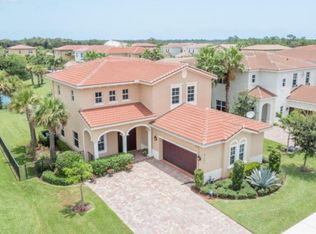
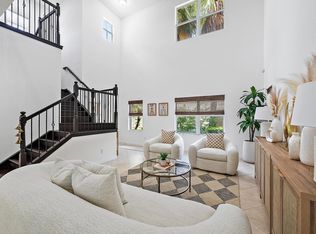
    Absolutely Stunning & Updated 4 Bedroom, 2.1 Bathroom Pool Home In the Private Gated Community of RIALTO. With Lake Views & Soaring Volume Ceilings; Step Inside To Find Neutral Tile Floors Throughout The Main Floor (Laid on the Diagonal) With Grout Cleaned & Sealed, New 5 ¼'' Baseboards Throughout, Beautiful Wrought Iron Staircase & Impact Glass Throughout. The Half Bath Is Perfect For Guests On The Main Floor & Boasts Granite Countertops & A New Toilet. The Chef's Kitchen With Breakfast Nook Is Open To The Family Room & Boasts Granite Countertops, A Designer Backsplash, 42'' Raised Rich Wood Cabinetry, Stainless Steel Appliances (Newer French Door LG Fridge & Microwave With Hood That Vents Outside) Island/Bar, New Kitchen Dakota Sink & Touchless Faucet With A Spacious Kitchen Pantry. The Large Formal Dining Room Is 16 Feet Long & Will Fit A 12 Seating Dining Room Table Perfect For Hosting Friends & Family. Step Outside To Find Beautiful Limestone Patio Decking, 2016 Saltwater Heated Pebbletec Remotely Operated Pool (Aqualink). The Backyard is Beautifully Landscaped, Fully Fenced In & Offers Beautiful Lake Views. All 4 Spacious Bedrooms Are Upstairs With Elegant Engineered Hardwood Flooring Throughout 2nd Floor & Staircase, No Carpets, Bedroom 2 Has Closet Organizers -ALL Offer Plenty of Closet Space & Share a Large Full Bath With Dual Sinks & Tub/Shower Combo. The Laundry Room Is On The 2nd Floor & Offers Ample Cabinetry For Storage. The Large Master Bedroom Awaits At The End Of The Hall & Exudes A Very Spacious Walk-In Closet With A Wonderful Ensuite Bathroom Which Includes: An Oversized Royal Soaking Tub, Comfort Height Dual Vanities, An Extra Large Walk-In Glass Shower, Additional Closet Space & Ample Natural Light. This Home Offers Two Stories Of Solid Concrete Block & Complete Impact Glass Protection Which Keeps Energy Costs & Insurance Premiums Low. 2019 A/C , 2019 Water/Heater, 2020 All New Bathroom Faucets, 2020 Garage Door Opener, Ample Storage Under The Stairs As Well As Storage In The Attic. Outside Full Security System (Cameras). Rialto Is Located In Jupiter A+ School District & Has Almost Every Amenity You Can Think Of Including: 2 Playgrounds, Bike Trails, A Water Park, Resort Style Pool, Exercise Room & Clubhouse. Just minutes to I-95, The Turnpike, West Palm Beach International Airport and the Beautiful Jupiter and Juno Beaches.

    This property is off market, which means it's not currently listed for sale or rent on Zillow. This may be different from what's available on other websites or public sources.
    Facts & features

    Interior

    Bedrooms & bathrooms
    • Bedrooms: 4
    • Bathrooms: 3
    • Full bathrooms: 2
    • 1/2 bathrooms: 1
    Heating
    • Forced air, Electric
    Cooling
    • Central
    Appliances
    • Included: Dishwasher, Dryer, Garbage disposal, Microwave, Range / Oven, Refrigerator, Washer
    • Laundry: Inside
    Features
    • Pantry, Walk-In Closet(s), Storage, Entrance Foyer, Volume Ceiling, Roman Tub, Family, Ctdrl/Vault Ceilings
    • Flooring: Tile, Hardwood
    • Windows: Blinds, Storm Window(s), Impact Glass
    Interior area
    • Total interior livable area: 2,829 sqft

    Property

    Parking
    • Total spaces: 2
    • Parking features: Garage - Attached
    Features
    • Entry level: 1.00
    • Patio & porch: Covered Patio
    • Exterior features: Cement / Concrete
    • Pool features: In Ground, Heated, Private, Pool/Spa Combo, Salt Chlorination
    • Has spa: Yes
    • Fencing: Fenced
    • Has view: Yes
    • View description: Water
    • Has water view: Yes
    • Water view: Water
    • Waterfront features: Lake Front
    Lot
    • Size: 8,772 sqft
    • Features: Auto Sprinkler, < 1/4 Acre
    Details
    • Parcel number: 30424033050002030
    • Zoning: PUD
    • Special conditions: Sold As-Is, Buyer Approval

    Construction

    Type & style
    • Home type: SingleFamily
    • Architectural style: Mediterranean
    Materials
    • masonry
    • Roof: Tile
    Condition
    • Resale
    • Year built: 2011
    Details
    • Builder model: Murano

    Utilities & green energy

    • Sewer: Public Sewer
    • Water: Public
    • Utilities for property: Electricity Connected, Cable Connected

    Community & neighborhood

    Security
    • Security features: Smoke Detector(s), Security System Owned, Security Gate
    Community
    • Community features: Fitness Center
    Location
    • Region: Jupiter

    HOA & financial

    HOA
    • Has HOA: Yes
    • HOA fee: $375 monthly
    • Services included: Maintenance Grounds, Security, Management Fees, Pool Service, Common Areas, Recrtnal Facility

    Other

    Other facts
    • Flooring: Wood, Tile
    • View: Lake
    • ViewYN: true
    • Sewer: Public Sewer
    • WaterSource: Public
    • RoadSurfaceType: Paved
    • Appliances: Dishwasher, Refrigerator, Disposal, Dryer, Microwave, Washer, Electric Range, Electric Water Heater
    • AssociationYN: true
    • Heating: Electric, Central
    • GarageYN: true
    • AttachedGarageYN: true
    • SpaYN: true
    • Zoning: PUD
    • HeatingYN: true
    • Utilities: Electricity Connected, Cable Connected
    • CoolingYN: true
    • CommunityFeatures: Basketball, Pool, Tennis Court(s), Clubhouse, Picnic Area, Game Room, Fitness Center, Sidewalks, Community Room, Street Lights, Bike - Jog, Manager on Site, No Membership Avail, Spa-Hot Tub
    • AssociationFeeIncludes: Maintenance Grounds, Security, Management Fees, Pool Service, Common Areas, Recrtnal Facility
    • Furnished: Unfurnished
    • WaterfrontYN: true
    • ConstructionMaterials: Block, Concrete, CBS
    • Fencing: Fenced
    • ArchitecturalStyle: Mediterranean
    • InteriorFeatures: Pantry, Walk-In Closet(s), Storage, Entrance Foyer, Volume Ceiling, Roman Tub, Family, Ctdrl/Vault Ceilings
    • ElectricOnPropertyYN: True
    • PoolPrivateYN: True
    • PetsAllowed: Yes
    • ParkingFeatures: Driveway, 2+ Spaces, Garage - Attached, Auto Garage Open
    • CoveredSpaces: 2
    • PoolFeatures: In Ground, Heated, Private, Pool/Spa Combo, Salt Chlorination
    • Cooling: Central Air, Electric
    • LivingAreaSource: tax rolls
    • PatioAndPorchFeatures: Covered Patio
    • SecurityFeatures: Smoke Detector(s), Security System Owned, Security Gate
    • WaterfrontFeatures: Lake Front
    • WindowFeatures: Blinds, Storm Window(s), Impact Glass
    • LaundryFeatures: Inside
    • RoomDiningRoomFeatures: Formal, Breakfast Area
    • RoomLivingRoomFeatures: Storage, Family, Laundry-Inside
    • RoomMasterBathroomFeatures: Separate Shower, Dual Sinks, Separate Tub
    • Inclusions: Refrigerator, Smoke Detector, Dryer, Washer, Dishwasher, Disposal, Microwave, Auto Garage Open, Range - Electric, Water Heater - Elec
    • Roof: Barrel
    • LotFeatures: Auto Sprinkler, < 1/4 Acre
    • BuilderModel: Murano
    • PropertyCondition: Resale
    • RoomMasterBedroomFeatures: Mstr Bdrm - Upstairs
    • SpecialListingConditions: Sold As-Is, Buyer Approval
    • EntryLevel: 1.00
    • MlsStatus: Backup
    • Road surface type: Paved

    Price history

    DateEventPrice
    9/16/2020Sold$712,000-0.4%$252/sqft
    Source: BeachesMLS #R10642171 Report a problem
    8/1/2020Listed for sale$714,900+37.7%$253/sqft
    Source: Keller Williams Realty Jupiter #RX-10642171 Report a problem
    8/7/2015Sold$519,000+37.7%$183/sqft
    Source: BeachesMLS #R10143240 Report a problem
    4/23/2012Sold$377,000-8.1%$133/sqft
    Source: Public Record Report a problem
    11/30/2011Price change$410,295+0.7%$145/sqft
    Source: Lennar Report a problem
    9/29/2011Listed for sale$407,295$144/sqft
    Source: Lennar Report a problem
    8/2/2011Listing removed$407,295$144/sqft
    Source: Lennar Report a problem
    7/21/2011Price change$407,295+8.9%$144/sqft
    Source: Lennar Report a problem
    7/16/2011Price change$373,990+5.9%$132/sqft
    Source: Lennar Report a problem
    6/18/2011Listed for sale$352,990$125/sqft
    Source: Lennar Report a problem

    Public tax history

    YearProperty taxesTax assessment
    2025$13,167 +2.9%$796,149 +2.9%
    2024$12,797 +1.3%$773,711 +3%
    2023$12,632 -0.1%$751,176 +3%
    2022$12,642 +12.9%$729,297 +23%
    2021$11,194 +34.9%$593,021 +26.1%
    2020$8,300 +1.1%$470,210 +2.3%
    2019$8,209 $459,638 +1.9%
    2018$8,209 +5%$451,068 +2.1%
    2017$7,815 +0.2%$441,790 +2.1%
    2016$7,800 -0.2%$432,703 +26.8%
    2015$7,819 +23.5%$341,325 +0.8%
    2014$6,333 -6.9%$338,616 +5.5%
    2013$6,800 -3.8%$320,836 -2.3%
    2012$7,071 +841.2%$328,373 +933.2%
    2011$751 +61.5%$31,782 +80%
    2010$465 -18.7%$17,657 -25.3%
    2009$572 -26.6%$23,637 -26.1%
    2008$780 -32.3%$32,000 -39.6%
    2007$1,152 $53,000

    Find assessor info on the county website

    Neighborhood: Rialto

    Nearby schools

    GreatSchools rating
    Schools provided by the listing agent
    • Elementary: Limestone Creek Elementary School
    • Middle: Jupiter Middle School
    • High: Jupiter High School
    • District: Palm Beach Co SD

    Source: The MLS. This data may not be complete. We recommend contacting the local school district to confirm school assignments for this home.

    Get a cash offer in 3 minutes
    Find out how much your home could sell for in as little as 3 minutes with a no-obligation cash offer.
    Estimated market value
    $1,194,100
    Get a cash offer in 3 minutes
    Find out how much your home could sell for in as little as 3 minutes with a no-obligation cash offer.
    Estimated market value
    $1,194,100