Skip main navigation
Sold for $290,000
  • $290,000

    107 Whippoorwill Ln, Falling Waters, WV 25419

    2beds
    1,532sqft
    Townhouse
    Built in 1994
    6,969 Square Feet Lot
    $311,200 Zestimate®
    $189/sqft
    $1,596 Estimated rent

    Home value

    $311,200

    $296,000 - $327,000

    $1,596/mo

    Zestimate® history
    Loading
    Loading...

    Owner options

    List your home for rent

    $1,596/mo

    Rent Zestimate®

    Find your next renter with Zillow Rental Manager. Plus, with online applications, you can quickly screen prospective tenants – for free.

    Learn more

    $1,596/mo

    Rent Zestimate®

    Refinance and save

    $1,739/mo

    Est. payment

    Refinancing to a lower rate could help reduce your monthly payments and save thousands over the life of the loan.

    See today's rates

    $1,739/mo

    Est. payment

    Explore your selling options

    Work with a Zillow partner agent

    Leverage their expertise and Zillow's premium Showcase listings to get your home seen by more buyers.

    Get started

    List with your own agent

    Get your home in front of millions of buyers by listing it on Zillow.

    Learn how to do it

    Sell it yourself

    Take full control of how buyers see your home on Zillow by listing For Sale by Owner (FSBO).

    List your home

    What's special

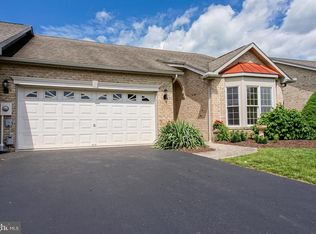
    You will fall in love with this BEAUTIFUL 2 bedroom 2 bath villa in the heart of the Spring Mills Community. This home boasts curb appeal with a full brick exterior, BRAND NEW architectural shingles, copper standing seam roof over the bay window, and landscaping all located at the end of the cul-de-sac. This home invites you in with a front door alcove and custom painted exterior doors. The inside features high vaulted ceilings, hardwood floors, upgraded light fixtures and ceiling fans, gas fireplace with a granite hearth, separate dining area and a pocket door. The kitchen features granite countertops, ceramic tile floor, pantry, and double bowl sink. Next, the primary suite has a walk in closet and primary bath featuring ceramic tile flooring, shower wall floor to ceiling tile with listello feature, soap niche, seat and framed shower glass door. The large sunroom and deck are perfect for entertaining or relaxing at the end of your day. This subdivision offers a large in-ground community pool, tennis courts, walking trails and a playground. Conveniently located minutes from I81, shopping, restaurants, and medical services. Welcome to your home sweet home!

    Zillow last checked:

    Listing updated:

    Listed by:

    Saira L. Campbell 304-279-6480,

    Gain Realty

    Bought with:

    Nadine Kennedy, WVS220302064

    Coldwell Banker Premier

    Source: Bright MLS,MLS#: WVBE2031240MLS Logo

    Facts & features

    Interior

    Bedrooms & bathrooms
    • Bedrooms: 2
    • Bathrooms: 2
    • Full bathrooms: 2
    • Main level bathrooms: 2
    • Main level bedrooms: 2
    Basement
    • Area: 0
    Heating
    • Heat Pump, Electric
    Cooling
    • Central Air, Electric
    Appliances
    • Included: Microwave, Dishwasher, Dryer, Exhaust Fan, Refrigerator, Cooktop, Washer, Electric Water Heater
    • Laundry: Main Level
    Features
    • Attic, Breakfast Area, Ceiling Fan(s), Combination Dining/Living, Dining Area, Entry Level Bedroom, Family Room Off Kitchen, Open Floorplan, Kitchen - Table Space, Pantry, Primary Bath(s), Recessed Lighting, Bathroom - Stall Shower, Bathroom - Tub Shower, Upgraded Countertops, Walk-In Closet(s), Vaulted Ceiling(s)
    • Flooring: Wood, Ceramic Tile
    • Has basement: No
    • Number of fireplaces: 1
    • Fireplace features: Gas/Propane, Glass Doors, Mantel(s)
    Interior area
    • Total structure area: 1,532
    • Total interior livable area: 1,532 sqft
    • Finished area above ground: 1,532
    • Finished area below ground: 0

    Property

    Parking
    • Total spaces: 2
    • Parking features: Garage Faces Front, Garage Door Opener, Inside Entrance, Attached, Driveway, Off Street
    • Attached garage spaces: 2
    • Has uncovered spaces: Yes
    Accessibility
    • Accessibility features: Accessible Entrance
    Features
    • Levels: One
    • Stories: 1
    • Patio & porch: Deck, Enclosed, Porch
    • Exterior features: Play Area, Play Equipment, Tennis Court(s)
    • Pool features: Community
    Lot
    • Size: 6,969 Square Feet
    • Features: Corner Lot, Cul-De-Sac, Landscaped, No Thru Street
    Details
    • Additional structures: Above Grade, Below Grade
    • Parcel number: 02 14J022200000000
    • Zoning: 101
    • Special conditions: Standard

    Construction

    Type & style
    • Home type: Townhouse
    • Architectural style: Villa
    • Property subtype: Townhouse
    Materials
    • Brick
    • Foundation: Crawl Space
    • Roof: Architectural Shingle
    Condition
    • Excellent
    • New construction: No
    • Year built: 1994

    Utilities & green energy

    • Sewer: Public Sewer
    • Water: Public

    Community & HOA

    Community
    • Features: Pool
    • Subdivision: Spring Mills
    HOA
    • Has HOA: Yes
    • HOA fee: $392 annually
    Location
    • Region: Falling Waters
    • Municipality: Falling Waters District

    Financial & listing details

    • Price per square foot: $189/sqft
    • Tax assessed value: $198,800
    • Annual tax amount: $1,388
    • Date on market: 7/12/2024
    • Listing agreement: Exclusive Right To Sell
    • Listing terms: Cash,Conventional,FHA,VA Loan,USDA Loan
    • Ownership: Fee Simple
    • Road surface type: Black Top

    Price history

    DateEventPrice
    8/21/2024Sold$290,000-2%$189/sqft
    Source: Bright MLS #WVBE2031240 Report a problem
    7/28/2024Contingent$295,900$193/sqft
    Source: Bright MLS #WVBE2031240 Report a problem
    7/12/2024Listed for sale$295,900+51.7%$193/sqft
    Source: Bright MLS #WVBE2031240 Report a problem
    7/29/2019Sold$195,000$127/sqft
    Source: Public Record Report a problem

    Public tax history

    YearProperty taxesTax assessment
    2025$1,559 +0.5%$128,220 +1.5%
    2024$1,551 -2.8%$126,360 +0%
    2023$1,596 +15%$126,300 +5.9%
    2022$1,388 $119,280 +4.9%
    2021-- $113,760 +3.6%
    2020-- $109,800 +4.8%
    2019$1,002 -17.9%$104,760 +1.7%
    2018$1,220 +0.2%$103,020 +0.9%
    2017$1,217 +2%$102,120 +3%
    2016$1,193 -3.5%$99,180 -0.9%
    2015$1,236 +12.1%$100,080 +12.4%
    2014$1,103 -9.9%$89,040 +9.8%
    2013$1,223 $81,120 -18.1%
    2012$1,223 -0.1%$99,060 -0.7%
    2011$1,224 -6.9%$99,780 -9.2%
    2010$1,314 -13.6%$109,860 -19.2%
    2009$1,522 -2.9%$135,900 -4.3%
    2008$1,567 -0.3%$142,080
    2007$1,571 +52.4%$142,080 +28.6%
    2006$1,031 +13%$110,460 +15.3%
    2005$912 $95,820 +12.6%
    2004-- $85,080
    2003-- $85,080
    Find assessor info on the county website

    Neighborhood: 25419

    Nearby schools

    GreatSchools rating
    Schools provided by the listing agent
    • District: Berkeley County Schools

    Source: Bright MLS. This data may not be complete. We recommend contacting the local school district to confirm school assignments for this home.

    Get a cash offer in 3 minutes
    Find out how much your home could sell for in as little as 3 minutes with a no-obligation cash offer.
    Estimated market value
    $311,200
    Get a cash offer in 3 minutes
    Find out how much your home could sell for in as little as 3 minutes with a no-obligation cash offer.
    Estimated market value
    $311,200