Skip main navigation
Off market
  • $405,200

    107 Whispering Pines Dr, Elsberry, MO 63343

    3beds
    1,944sqft
    SingleFamily
    Built in 2012
    0.67 Acres Lot
    $405,200 Zestimate®
    $208/sqft
    $2,419 Estimated rent

    Home value

    $405,200

    $385,000 - $425,000

    $2,419/mo

    Zestimate® history
    Loading
    Loading...

    Owner options

    List your home for rent

    $2,419/mo

    Rent Zestimate®

    Find your next renter with Zillow Rental Manager. Plus, with online applications, you can quickly screen prospective tenants – for free.

    Learn more

    $2,419/mo

    Rent Zestimate®

    Refinance and save

    $2,500/mo

    Est. payment

    Refinancing to a lower rate could help reduce your monthly payments and save thousands over the life of the loan.

    See today's rates

    $2,500/mo

    Est. payment

    Explore your selling options

    Work with a Zillow partner agent

    Leverage their expertise and Zillow's premium Showcase listings to get your home seen by more buyers.

    Get started

    List with your own agent

    Get your home in front of millions of buyers by listing it on Zillow.

    Learn how to do it

    Sell it yourself

    Take full control of how buyers see your home on Zillow by listing For Sale by Owner (FSBO).

    List your home

    What's special

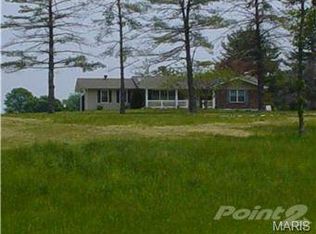
    FABULOUS BRICK & STONE BEAUTY W/DOUBLE LOT! A step inside and you will be in awe of upgrades: open floor plan w/teak wood & ceramic flooring throughout main level, vaulted Great Room w/stone woodburning fireplace & 10' mantel, vaulted dining room w/wood panel & stenciled walls, breakfast room w/custom ceramic inlaid floor & rear patio access, huge cook's dream kitchen w/staggered birch cabinetry, granite counter tops, copper sink, 4x6 center island w/granite top and under counter fridge, S/S appliances & 8' desk area, m. bedroom w/coffer wood ceiling & double crown mold, luxury m. bath w/separate shower, jet tub & double vanity, along w/4x13 custom walk-in closet, and 2 addn'l bedrooms sharing a guest bath w/jet tub. 9' Pour LL has room to entertain w/huge family room w/bar area, custom floor, 1/2 bath, storage and W/O to patio w/firepit. Outside features include exposed aggregate and stamped concrete patios and driveway areas, custom landscaping w/huge rock retaining wall. A must see!

    This property is off market, which means it's not currently listed for sale or rent on Zillow. This may be different from what's available on other websites or public sources.

    Facts & features

    Interior

    Bedrooms & bathrooms
    • Bedrooms: 3
    • Bathrooms: 4
    • Full bathrooms: 2
    • 1/2 bathrooms: 2
    Heating
    • Forced air
    Cooling
    • Central
    Appliances
    • Included: Dishwasher, Microwave, Range / Oven, Refrigerator
    Features
    • Flooring: Other, Carpet, Hardwood
    • Basement: Partially finished
    • Has fireplace: Yes
    Interior area
    • Total interior livable area: 1,944 sqft

    Property

    Parking
    • Parking features: Garage - Attached
    Features
    • Exterior features: Other
    Lot
    • Size: 0.67 Acres
    Details
    • Parcel number: 025016003001010009

    Construction

    Type & style
    • Home type: SingleFamily
    • Architectural style: Conventional
    Materials
    • Frame
    • Foundation: Concrete
    • Roof: Asphalt
    Condition
    • Year built: 2012

    Community & HOA

    Community
    • Features: On Site Laundry Available
    Location
    • Region: Elsberry

    Financial & listing details

    • Price per square foot: $208/sqft
    • Tax assessed value: $250,500
    • Annual tax amount: $2,589

    Price history

    DateEventPrice
    10/2/2015Sold--
    Source: MARIS #14038595 Report a problem
    8/5/2015Pending sale$243,900$125/sqft
    Source: Kaimann Auctions & Real Estate #14038595 Report a problem
    6/8/2015Price change$243,900-0.4%$125/sqft
    Source: Kaimann Auctions & Real Estate #14038595 Report a problem
    4/9/2015Listed for sale$244,900$126/sqft
    Source: Kaimann Auctions & Real Estate #14038595 Report a problem

    Public tax history

    YearProperty taxesTax assessment
    2025$2,589 -5.9%$47,595 +9.9%
    2024$2,750 +0.3%$43,298
    2023$2,743 +8%$43,298
    2022$2,540 $43,298 +7.5%
    2021-- $40,273 +13.9%
    2020$2,221 -0.1%$35,361
    2019$2,223 $35,361 +5.4%
    2018$2,223 +13%$33,552 -1.2%
    2017$1,967 $33,976 +13.1%
    2016$1,967 +4.7%$30,041
    2015$1,879 $30,041 +4.5%
    2014$1,879 -0.7%$28,747 +90.8%
    2013$1,892 $15,063 +217.1%
    2012-- $4,750
    2011-- $4,750
    2010-- $4,750
    Find assessor info on the county website

    Neighborhood: 63343

    Nearby schools

    GreatSchools rating
    Schools provided by the listing agent
    • Elementary: Clarence Cannon Elem.
    • Middle: Ida Cannon Middle
    • High: Elsberry High
    • District: Elsberry R-II

    Source: The MLS. This data may not be complete. We recommend contacting the local school district to confirm school assignments for this home.

    Get pre-qualified for a loan
    At Zillow Home Loans, we can pre-qualify you in as little as 5 minutes with no impact to your credit score.

    An equal housing lender. NMLS #10287.