Come see this beautifully renovated home tucked away on 1.3 private acres and less than 5 minutes off route 29 to restaurants, shopping and more! The property is set on a quiet cul-de-sac and features a 2-car garage and large fenced back yard, perfect for hosting cookouts and enjoying nature. Inside you will love it’s bright and spacious design, complete with classic fixtures and elegant touches. The updated kitchen offers all new appliances including an induction range, and large pantry. Cozy up by the fireplace in the living room or enjoy quiet time in the library/office located right off the foyer. Upstairs you will find the primary bedroom complete with a massive dressing room and 3 additional bedrooms with ample storage. But wait, there’s more! The fully finished basement has an additional guestroom/bonus room, a separate living space and kitchenette. This home is ready and waiting for YOU! Schedule your private tour today.
Closed
$589,000
107 White Oak Way, Barboursville, VA 22923
5beds
4,032sqft
Single Family Residence
Built in 1993
1.32 Acres Lot
$623,100 Zestimate®
$146/sqft
$3,455 Estimated rent
Home value
$623,100
$592,000 - $654,000
$3,455/mo
Zestimate® history
Owner options
List your home for rent
$3,455/mo
Rent Zestimate®
Find your next renter with Zillow Rental Manager. Plus, with online applications, you can quickly screen prospective tenants – for free.
$3,455/mo
Rent Zestimate®
Refinance and save
$3,538/mo
Est. payment
Refinancing to a lower rate could help reduce your monthly payments and save thousands over the life of the loan.
$3,538/mo
Est. payment
Explore your selling options
Work with a Zillow partner agent
Leverage their expertise and Zillow's premium Showcase listings to get your home seen by more buyers.
Get startedList with your own agent
Get your home in front of millions of buyers by listing it on Zillow.
Learn how to do itSell it yourself
Take full control of how buyers see your home on Zillow by listing For Sale by Owner (FSBO).
List your homeWhat's special
Zillow last checked:
Listing updated:
Listed by:
JAMIE ADDINGTON 434-987-1288,
RE/MAX REALTY SPECIALISTS-CHARLOTTESVILLE
Bought with:
ROWE WEBSTER, 0225260338
THE HOGAN GROUP-CHARLOTTESVILLE
Source: CAAR,MLS#: 655394 Originating MLS: Charlottesville Area Association of Realtors
Originating MLS: Charlottesville Area Association of RealtorsFacts & features
Interior
Bedrooms & bathrooms
- Bedrooms: 5
- Bathrooms: 4
- Full bathrooms: 3
- 1/2 bathrooms: 1
- Main level bathrooms: 1
Rooms
- Room types: Bathroom, Full Bath, Half Bath
Bathroom
- Level: Basement
Bathroom
- Level: Second
Half bath
- Level: First
Heating
- Heat Pump
Cooling
- Central Air, Heat Pump
Appliances
- Included: Dishwasher, ENERGY STAR Qualified Appliances, Induction Cooktop, Microwave, Refrigerator, Dryer, Washer
Features
- Attic, Permanent Attic Stairs, Remodeled, Sitting Area in Primary, Walk-In Closet(s), Breakfast Bar, Breakfast Area, Eat-in Kitchen, Kitchen Island
- Flooring: Ceramic Tile, Hardwood
- Basement: Finished,Walk-Out Access
- Attic: Permanent Stairs
- Number of fireplaces: 1
- Fireplace features: Electric, One
Interior area
- Total structure area: 4,340
- Total interior livable area: 4,032 sqft
- Finished area above ground: 2,688
- Finished area below ground: 1,344
Property
Parking
- Total spaces: 2
- Parking features: Attached, Electricity, Garage Faces Front, Garage, Garage Door Opener
- Attached garage spaces: 2
Features
- Levels: Two
- Stories: 2
- Patio & porch: Deck, Front Porch, Porch, Wood
- Exterior features: Fully Fenced
- Fencing: Fenced,Full
- Has view: Yes
- View description: Trees/Woods
Lot
- Size: 1.32 Acres
- Features: Cul-De-Sac, Dead End, Garden, Landscaped, Level, Open Lot, Partially Cleared, Wooded
Details
- Parcel number: 66F 1 10
- Zoning description: R Residential
Construction
Type & style
- Home type: SingleFamily
- Property subtype: Single Family Residence
Materials
- Stick Built
- Foundation: Poured
- Roof: Composition,Shingle
Condition
- Updated/Remodeled
- New construction: No
- Year built: 1993
Utilities & green energy
- Sewer: Septic Tank
- Water: Public
- Utilities for property: Fiber Optic Available
Community & HOA
Community
- Security: Security System, Smoke Detector(s)
- Subdivision: PREDDY CREEK
HOA
- Has HOA: No
Location
- Region: Barboursville
Financial & listing details
- Price per square foot: $146/sqft
- Tax assessed value: $468,900
- Annual tax amount: $3,170
- Date on market: 7/29/2024
- Cumulative days on market: 3 days
Price history
| Date | Event | Price |
|---|---|---|
| 8/30/2024 | Sold | $589,000$146/sqft |
Source:  CAAR #655394 Report a problem CAAR #655394 Report a problem | ||
| 8/2/2024 | Pending sale | $589,000$146/sqft |
Source: CAAR #655394 Report a problem | ||
| 7/29/2024 | Listed for sale | $589,000+25.6%$146/sqft |
Source: CAAR #655394 Report a problem | ||
| 5/19/2024 | Listing removed | -- |
Source: Zillow Rentals Report a problem | ||
| 5/9/2024 | Price change | $3,000-3.2%$1/sqft |
Source: Zillow Rentals Report a problem | ||
| 5/6/2024 | Listed for rent | $3,100+10.7%$1/sqft |
Source: Zillow Rentals Report a problem | ||
| 8/26/2022 | Listing removed | -- |
Source: Zillow Rental Manager Report a problem | ||
| 8/25/2022 | Listed for rent | $2,800$1/sqft |
Source: Zillow Rental Manager Report a problem | ||
| 7/14/2022 | Sold | $469,000-2.3%$116/sqft |
Source: Public Record Report a problem | ||
| 6/8/2022 | Pending sale | $479,900$119/sqft |
Source: CAAR #630382 Report a problem | ||
| 5/19/2022 | Listed for sale | $479,900+24.6%$119/sqft |
Source: CAAR #630382 Report a problem | ||
| 8/3/2006 | Sold | $385,000$95/sqft |
Source: Public Record Report a problem | ||
Public tax history
| Year | Property taxes | Tax assessment |
|---|---|---|
| 2025 | $3,235 +4.9% | $468,900 +8% |
| 2024 | $3,084 -2.7% | $434,300 |
| 2023 | $3,170 +12% | $434,300 +25.8% |
| 2022 | $2,831 | $345,300 |
| 2021 | $2,831 +2.6% | $345,300 +2.6% |
| 2020 | $2,760 | $336,600 |
| 2019 | $2,760 +8.7% | $336,600 +2.7% |
| 2018 | $2,539 +4.6% | $327,600 |
| 2017 | $2,428 | $327,600 +4.6% |
| 2016 | $2,428 | $313,300 |
| 2015 | $2,428 +3.3% | $313,300 |
| 2014 | $2,350 | $313,300 |
| 2013 | $2,350 | $313,300 -7.4% |
| 2012 | -- | $338,200 -7.4% |
| 2010 | -- | $365,300 |
Find assessor info on the county website
Neighborhood: 22923
Nearby homes
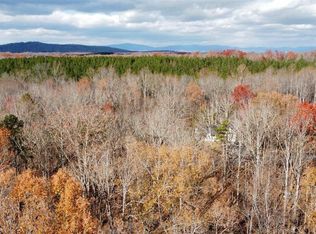
- $420,0009.46 AcresGilbert Station Rd, Barboursville, VA 22923Pending

- $50,0000.47 AcresLOT Preddy Creek Rd, Barboursville, VA 22923Lot/Land
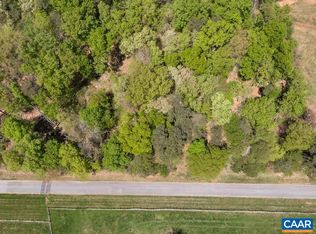
- $105,0005.19 AcresLOT 12 Harvest Ln, Barboursville, VA 22923Sold
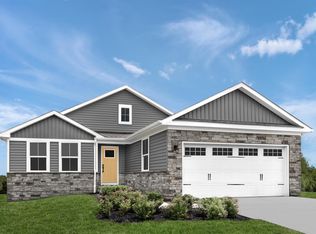
- $524,0654 bd3 ba2.5k sqft44 Gunnison Dr, Barboursville, VA 22923Sold
- $415,0003 bd2 ba1.5k sqft117 Brooking Ln, Barboursville, VA 22923Sold
- $135,0009.02 AcresSpotswood Trl, Barboursville, VA 22923Sold
- $532,4703 bd2 ba1.6k sqft74 Gunnison Dr, Barboursville, VA 22923Sold
- $499,0004 bd3 ba2.5k sqft46 Congaree Dr, Barboursville, VA 22923Sold
Nearby schools
GreatSchools rating
- 7/10Gordon Barbour Elementary SchoolGrades: PK-5Distance: 8.6 mi
- 5/10Prospect Heights Middle SchoolGrades: 6-8Distance: 12.2 mi
- 6/10Orange County High SchoolGrades: 9-12Distance: 13.7 mi
Schools provided by the listing agent
- Elementary: Ruckersville
- Middle: William Monroe
- High: William Monroe
Source: CAAR. This data may not be complete. We recommend contacting the local school district to confirm school assignments for this home.
Get a cash offer in 3 minutes
Find out how much your home could sell for in as little as 3 minutes with a no-obligation cash offer.
Estimated market value
$623,100
Get a cash offer in 3 minutes
Find out how much your home could sell for in as little as 3 minutes with a no-obligation cash offer.
Estimated market value
$623,100
- Virginia
- Orange County
- Barboursville
- 22923
- 107 White Oak Way
Nearby cities
Nearby zip codes
Other Barboursville Topics
