Welcome to 107 Whiting Way! Nestled at the end of a quiet cul-de-sac in the Swainton area of Middle Township you will find this cottage style two story home situated in a private setting on just over an acre of land. Entering the home, you are greeted by both the warmth of rich wood flooring as well as the natural light provided by the soaring two story foyer! The first floor is anchored by a custom kitchen with oversized center island, upgraded stainless steel appliances, granite counters and custom tile back splash. Also, on the first floor you will find a formal dining room, powder room, guest bedroom, large laundry room with access to the attached garage as well as the owners suite. The primary bedroom offers a walk-in closet, private tiled bath with whirlpool jacuzzi tub and a multi-head tiled shower enclosure, as well as access to a separate entrance leading to a private deck. The second floor features an oversized loft area flanked by two large bedrooms, each with their own walk-in closets, and a full guest bath featuring a tub with tiled shower and dual vanity. A bonus element upstairs is the walk-in attic area which is fully floored and the full width of the home! The exterior features two decks built with low maintenance composite materials, which are connected by the large paver patio. For the grilling enthusiast you'll be glad to find the natural gas hook-up, so you'll never have to go running for propane tanks again! The home is serviced by dual zone central air conditioning (2nd floor condenser new in 2022), natural gas forced hot air heating, city water and private septic. The grounds are fully irrigated with a 5-zone sprinkler system. At the rear of the property, you'll find the ultimate bonus feature in the 30x40x12 pole barn with drive in access from the paved driveway. The building features 12'H x 14'W double sliding doors, 1200sf of finished concrete with floor to ceiling storage racks and an oversized staircase to the second floor which offers an additional 14'x40' of storage with a full 8' of ceiling height! The barn has a full electrical panel connected via underground 100-amp service with plenty of space for anyone looking to run heavy equipment like a lift or welder. If you've been looking for a home large enough for everyone with privacy and plenty of storage for the hobbyist or small business owner, then be sure to check this one out! Call today for additional information or to schedule a private tour!
Sold for $669,000
$669,000
107 Whiting Way, Cape May Court House, NJ 08210
4beds
1,950sqft
Single Family Residence
Built in 2013
1.01 Acres Lot
$709,300 Zestimate®
$343/sqft
$3,646 Estimated rent
Home value
$709,300
$674,000 - $745,000
$3,646/mo
Zestimate® history
Owner options
List your home for rent
$3,646/mo
Rent Zestimate®
Find your next renter with Zillow Rental Manager. Plus, with online applications, you can quickly screen prospective tenants – for free.
$3,646/mo
Rent Zestimate®
Refinance and save
$4,203/mo
Est. payment
Refinancing to a lower rate could help reduce your monthly payments and save thousands over the life of the loan.
$4,203/mo
Est. payment
Explore your selling options
Work with a Zillow partner agent
Leverage their expertise and Zillow's premium Showcase listings to get your home seen by more buyers.
Get startedList with your own agent
Get your home in front of millions of buyers by listing it on Zillow.
Learn how to do itSell it yourself
Take full control of how buyers see your home on Zillow by listing For Sale by Owner (FSBO).
List your homeWhat's special
Oversized loft areaAttached garageGuest bedroomPowder roomFormal dining roomLarge paver patioPrivate setting
Zillow last checked:
Listing updated:
Listed by:
Brian Groetsch, Jr 609-972-6339,
RE/MAX SURFSIDE,
Christine Rothwell,GRI,ABR,CRS,
RE/MAX SURFSIDE
Bought with:
Mark Pastore, 8839412
GRAHAM | HEARST REAL ESTATE COMPANY
Source: CMCAOR,MLS#: 233228
Facts & features
Interior
Bedrooms & bathrooms
- Bedrooms: 4
- Bathrooms: 3
- Full bathrooms: 2
- Partial bathrooms: 1
Rooms
- Room types: Dining Room, Kitchen, Den/TV Room, Recreation/Family, Dining Area, See Remarks
Heating
- Natural Gas, Forced Air, Zoned
Cooling
- Central Air, Ceiling Fan(s), Zoned
Appliances
- Included: Refrigerator, Washer, Dryer, Dishwasher, Gas Cooktop, Gas Water Heater
- Laundry: Laundry Room
Features
- Storage, Pantry
- Flooring: Wood, Carpet, Tile
- Windows: Blinds
- Basement: Crawl Space
- Attic: Storage
Interior area
- Total structure area: 1,950
- Total interior livable area: 1,950 sqft
Property
Parking
- Total spaces: 1.5
- Parking features: Garage, 1.5 Car, Attached, Asphalt
- Has attached garage: Yes
- Has uncovered spaces: Yes
Features
- Patio & porch: Patio, Deck
- Exterior features: See Remarks, Sprinkler System
- Has spa: Yes
- Spa features: Bath
Lot
- Size: 1.01 Acres
- Dimensions: 1.01 AC
- Features: Interior Lot, Mainland
Details
- Additional structures: Barn/Stables/Kennels
- Parcel number: 06000990200037
- Zoning: SR
Construction
Type & style
- Home type: SingleFamily
- Architectural style: Cottage
- Property subtype: Single Family Residence
Materials
- Vinyl Siding
Condition
- New construction: No
- Year built: 2013
Utilities & green energy
- Sewer: Septic Tank
- Water: Public
- Utilities for property: Cable Available
Community & HOA
Community
- Security: Smoke Detector(s), Fire Alarm
Location
- Region: Cape May Court House
Financial & listing details
- Price per square foot: $343/sqft
- Tax assessed value: $379,700
- Annual tax amount: $6,445
- Date on market: 12/1/2023
- Inclusions: Blinds
Price history
| Date | Event | Price |
|---|---|---|
| 3/11/2024 | Sold | $669,000$343/sqft |
Source:  CMCAOR #233228 Report a problem CMCAOR #233228 Report a problem | ||
| 2/1/2024 | Contingent | $669,000$343/sqft |
Source: CMCAOR #233228 Report a problem | ||
| 12/1/2023 | Listed for sale | $669,000+99.7%$343/sqft |
Source: CMCAOR #233228 Report a problem | ||
| 9/9/2014 | Sold | $335,000+241.8%$172/sqft |
Source: Public Record Report a problem | ||
| 9/9/2009 | Sold | $98,000$50/sqft |
Source: Public Record Report a problem | ||
Public tax history
| Year | Property taxes | Tax assessment |
|---|---|---|
| 2025 | $7,700 +21.1% | $379,700 +21.1% |
| 2024 | $6,358 -1.4% | $313,500 |
| 2023 | $6,446 +5.5% | $313,500 |
| 2022 | $6,110 +2.1% | $313,500 |
| 2021 | $5,985 +2.6% | $313,500 |
| 2020 | $5,831 +1.6% | $313,500 |
| 2019 | $5,740 +7.3% | $313,500 +5.1% |
| 2018 | $5,350 +2.6% | $298,200 |
| 2017 | $5,216 +0.7% | $298,200 |
| 2016 | $5,177 +0.6% | $298,200 |
| 2015 | $5,144 +0.2% | $298,200 |
| 2014 | $5,135 | $298,200 |
Find assessor info on the county website
Neighborhood: 08210
Nearby homes
- $949,100-- bd-- ba4k sqft109 Whiting Way, Cape May Court House, NJ 08210Off Market
- $794,800-- bd-- ba2.6k sqft105 Whiting Way, Cape May Court House, NJ 08210Off Market
- $811,4004 bd4 ba2.8k sqft103 Whiting Way, Cape May Court House, NJ 08210Off Market
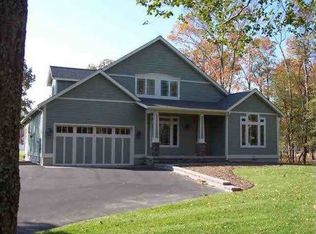
- $846,900-- bd-- ba2.6k sqft106 Whiting Way, Cape May Court House, NJ 08210Off Market
- $666,900-- bd-- ba2.8k sqft29 Whiting Ln, Cape May Court House, NJ 08210Off Market
- $650,300-- bd-- ba2.2k sqft108 Whiting Way, Cape May Court House, NJ 08210Off Market
- $583,900-- bd-- ba2.3k sqft27 Whiting Ln, Cape May Court House, NJ 08210Off Market
- $861,6005 bd4 ba4.1k sqft31 Whiting Ln, Cape May Court House, NJ 08210Off Market
Nearby schools
GreatSchools rating
- NAMiddle Township #1 Elementary SchoolGrades: PK-2Distance: 2.8 mi
- 4/10Middle Township #4 Middle SchoolGrades: 6-8Distance: 3 mi
- 5/10Middle Twp High SchoolGrades: 9-12Distance: 2.9 mi
Get a cash offer in 3 minutes
Find out how much your home could sell for in as little as 3 minutes with a no-obligation cash offer.
Estimated market value
$709,300
Get a cash offer in 3 minutes
Find out how much your home could sell for in as little as 3 minutes with a no-obligation cash offer.
Estimated market value
$709,300
- New Jersey
- Cape May County
- Cape May Court House
- 08210
- 107 Whiting Way
Nearby cities
Nearby neighborhoods
Nearby zip codes
Other Cape May Court House Topics
- Apartments for Rent in 08210
- Houses for Sale in 08210
- Houses for Rent in 08210
- 08210 Real Estate
- Cape May Court House Condos
- Houses for Sale in Cape May Court House
- Newest Listings in Cape May Court House
- Cape May Court House Home Values
- Cape May Court House Real Estate Agents
- Cape May Court House Refinance
- Cape May Court House Mortgage Rates
