SELLERS WILL CREDIT $25,000 FOR IMPROVEMENTS WITH ACCEPTED OFFER! Rosemary Beach compound featuring a 4-bedroom main residence and a 2-bedroom carriage house -- a rare opportunity offering flexibility, privacy, and exceptional investment potential in the heart of town. Designed by renowned architect George Israel, the main house was completed in 2002, with the carriage house added in 2007 -- creating a cohesive yet flexible property that is both architecturally significant and functionally versatile. The main residence is rich in character, offering gracious living spaces that open to beautifully designed screened porches, extending everyday living outdoors. Each bedroom enjoys its own private balcony, an uncommon luxury that invites fresh air and coastal breezes after a day at the beach. The carriage house offers its own sense of retreat, complete with a 160-square-foot covered porch ideal for dining, relaxing, and overlooking the charm of Wiggle Lane.
The generous lot size a true rarity within Rosemary Beach provides exceptional privacy and even offers room to add a private pool, further enhancing both lifestyle and long-term investment potential.
Whether utilized as a primary residence with a private guest house, a multi-generational retreat, or a dual-income rental property, the flexibility here is unmatched. Live in one and lease the other, or maximize returns by renting both the compound configuration allows for options rarely available within the community.
Beyond the gates, owners enjoy access to Rosemary Beach's deeded beach access, multiple resort-style community pools, a private fitness facility, clubhouse, and tennis courts all part of the thoughtfully curated lifestyle that defines this iconic coastal enclave. Steps from beloved shops and award-winning dining, and moments from the Gulf's white-sand shoreline, 107 Wiggle Lane embodies the very best of refined beach living.
A truly one-of-a-kind opportunity in the heart of Rosemary Beach. Reach out today for cost-to-own and rental figures.
For sale
$3,395,000
107 Wiggle Ln, Inlet Beach, FL 32461
6beds
2,699sqft
Single Family Residence
Built in 2002
4,791 Square Feet Lot
$3,229,100 Zestimate®
$1,258/sqft
$-- HOA
What's special
Generous lot sizeBeautifully designed screened porchesGracious living spaces
- 216 days
- 619
- 16
Zillow last checked:
Listing updated:
Listed by:
Spears Group 850-710-2114,
Compass,
Lyndon T Jackson 850-419-5072,
The Naumann Group Real Estate Inc
Source: ECAOR,MLS#: 995496
Facts & features
Interior
Bedrooms & bathrooms
- Bedrooms: 6
- Bathrooms: 5
- Full bathrooms: 5
Primary bedroom
- Level: Second
- Area: 240 Square Feet
- Dimensions: 20 x 12
Primary bedroom
- Level: First
- Area: 120 Square Feet
- Dimensions: 10 x 12
Bedroom
- Level: Second
- Area: 168 Square Feet
- Dimensions: 14 x 12
Bedroom
- Level: Second
- Area: 168 Square Feet
- Dimensions: 14 x 12
Bedroom
- Level: Second
- Area: 168 Square Feet
- Dimensions: 14 x 12
Bedroom
- Level: First
- Area: 72 Square Feet
- Dimensions: 8 x 9
Dining room
- Level: First
- Area: 100 Square Feet
- Dimensions: 10 x 10
Kitchen
- Level: First
- Area: 221 Square Feet
- Dimensions: 17 x 13
Other
- Description: Carraige house with 2 bedroom areas
- Level: First
- Dimensions: 0 x 0
Cooling
- Ceiling Fan(s)
Appliances
- Included: Cooktop, Dishwasher, Dryer, Microwave, Range Hood, Refrigerator, Washer
- Laundry: Washer/Dryer Hookup
Features
- Bookcases, Crown Molding, Vaulted Ceiling(s), In-Law Floorplan, Kitchen Island, Recessed Lighting, Owner's Closet
- Flooring: Hardwood
- Has fireplace: Yes
- Fireplace features: Gas
- Common walls with other units/homes: No Common Walls
Interior area
- Total structure area: 2,699
- Total interior livable area: 2,699 sqft
Property
Parking
- Total spaces: 2
- Parking features: Garage - Attached
- Has attached garage: Yes
Features
- Stories: 2
- Patio & porch: Covered, Enclosed, Patio
- Exterior features: Balcony, Private Yard, Outdoor Shower, Separate Living Area
- On waterfront: Yes
Lot
- Size: 4,791 Square Feet
- Dimensions: 50 x 90
- Features: Corner Lot, Within 1/2 Mile to Water
Details
- Additional structures: Guest House
- Parcel number: 353S18160640360130
- Zoning description: Resid Single Family
Construction
Type & style
- Home type: SingleFamily
- Architectural style: Beach House
- Property subtype: Single Family Residence
Materials
- Block, Concrete, Frame, Stucco, Wood Siding, Trim Wood
- Roof: Metal
Condition
- Construction Complete
- New construction: No
- Year built: 2002
Utilities & green energy
- Water: Public
Community & HOA
Community
- Features: Beach, Deed Access, Fitness Center, Fishing, Picnic Area, Pool, Tennis Court(s), Waterfront, Short Term Rental - Allowed
- Subdivision: Rosemary Beach
HOA
- Has HOA: Yes
- Services included: Management, Recreational Faclty, Security, Trash
Location
- Region: Inlet Beach
Financial & listing details
- Price per square foot: $1,258/sqft
- Tax assessed value: $2,661,469
- Annual tax amount: $23,699
- Date on market: 2/17/2026
Estimated market value
$3,229,100
$3.07M - $3.39M
Not available
Price history
| Date | Event | Price |
|---|---|---|
| 8/22/2026 | Price change | $3,395,000-1.6%$1,258/sqft |
Source:  ECAOR #995496 Report a problem ECAOR #995496 Report a problem | ||
| 2/17/2026 | Listed for sale | $3,450,000+441.6%$1,278/sqft |
Source: ECAOR #995496 Report a problem | ||
| 1/15/2003 | Sold | $637,000$236/sqft |
Source: Public Record Report a problem | ||
Public tax history
| Year | Property taxes | Tax assessment |
|---|---|---|
| 2025 | $23,700 -8.9% | $2,661,469 -6.5% |
| 2024 | $26,004 +2.5% | $2,846,885 +2% |
| 2023 | $25,361 +33.3% | $2,791,078 +57.9% |
| 2022 | $19,028 +22.4% | $1,767,111 +10% |
| 2021 | $15,550 +1.9% | $1,606,465 +5.1% |
| 2020 | $15,263 +5.8% | $1,529,007 +5.2% |
| 2019 | $14,430 | $1,452,991 +2.4% |
| 2018 | $14,430 +2% | $1,418,337 +0.5% |
| 2017 | $14,142 +2.7% | $1,411,420 +7.1% |
| 2016 | $13,777 +7.4% | $1,317,431 +7.5% |
| 2015 | $12,825 +6.9% | $1,225,077 +8.9% |
| 2014 | $11,995 | $1,125,125 +20.5% |
| 2013 | -- | $933,907 |
| 2012 | -- | $933,907 +1.1% |
| 2011 | -- | $923,442 -0.7% |
| 2010 | -- | $929,985 -20.1% |
| 2009 | -- | $1,163,225 -12% |
| 2008 | -- | $1,321,385 +45.3% |
| 2007 | -- | $909,721 +19.1% |
| 2005 | -- | $763,832 +26.5% |
| 2004 | -- | $603,945 +3.9% |
| 2003 | -- | $581,218 +428.4% |
| 2002 | -- | $110,000 |
| 2001 | -- | $110,000 |
Find assessor info on the county website
Monthly payment
Est. payment
Payment breakdown
Explore the cost of this home by adjusting the details. Changes won't be saved.Climate risks
Neighborhood: Rosemary Beach
Nearby schools
Schools provided by the listing agent
- Elementary: Van R Butler
- Middle: Emerald Coast
- High: South Walton
Source: ECAOR. This data may not be complete. We recommend contacting the local school district to confirm school assignments for this home.
Similar homes
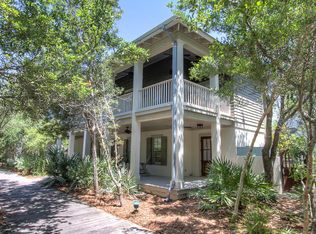
- $3,350,0004 bd4 ba2.8k sqft114 Bourne Ln, Rosemary Beach, FL 32461For Sale
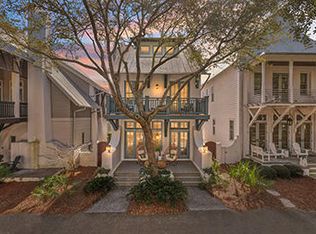
 MLS ID #996457, Smith & Southern Collective, Rosemary Beach Realty LLC. ECAOR
 - $3,995,0005 bd5 ba3.2k sqft23 Turks Ln, Inlet Beach, FL 32461For Sale
 MLS ID #1011078, Miriam Dillon Team, Rosemary Beach Realty LLC. ECAOR
 - $3,749,5004 bd5 ba2.6k sqft198 E Water St, Rosemary Beach, FL 32461For Sale
 MLS ID #1008286, Stephen M McGrath, Rosemary Beach Realty LLC. ECAOR
 - $3,695,0005 bd4 ba2.9k sqft296 Walton Rose Ln, Inlet Beach, FL 32461For Sale
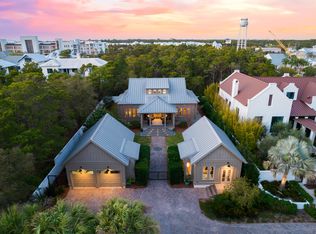 MLS ID #999565, Blankenship Watkins Advisory Group, Christies International Real Estate Emerald Coast. ECAOR
 - $2,950,0004 bd5 ba2.2k sqft106 N Winston Ln, Rosemary Beach, FL 32461For SaleMLS ID #994064, Bremer Group, EXP Realty LLC. ECAOR
- $3,400,0005 bd5 ba3.8k sqft102 Camp Creek Rd S, Inlet Beach, FL 32461For SaleMLS ID #996292, Kimberly D McCall, Compass. ECAOR
- $3,900,0005 bd4 ba3.1k sqft169 Pompano St, Inlet Beach, FL 32461For SaleMLS ID #992087, Cheryl M Amari, Keller Williams Realty SRB. ECAOR
- $2,699,9995 bd5 ba3.1k sqft181 Seacrest Beach Blvd W, Inlet Beach, FL 32461For SaleMLS ID #1007096, Karen S Oliver, Rosemary Beach Realty LLC. ECAOR
- $4,050,0004 bd5 ba3.3k sqft77 Wiggle Ln, Inlet Beach, FL 32461For SaleMLS ID #1006780, Karen N Otten, Rosemary Beach Realty LLC. ECAOR
- $2,999,0005 bd4 ba2.7k sqft93 N Emerald Cove Ln, Inlet Beach, FL 32461For SaleMLS ID #984728, Paige L Peterson, Compass. ECAOR
- $2,899,0005 bd6 ba3.3k sqft11 Dulce Ln, Inlet Beach, FL 32461For SaleMLS ID #1005819, The Dixon Team, 30A Homes Sales. ECAOR
- $1,995,0005 bd5 ba3k sqft9 Blue Crab Loop E, Inlet Beach, FL 32461For SaleMLS ID #1008623, The Dixon Team, 30A Homes Sales. ECAOR
- $4,900,0004 bd4 ba2.2k sqft270 E Water St, Inlet Beach, FL 32461For SaleMLS ID #994605, Linda M Miller, Linda Miller Real Estate LLC. ECAOR
- $2,249,0005 bd5 ba3.3k sqft24 High Tide Way, Inlet Beach, FL 32461For SaleMLS ID #1009100, Dahler & Co., Scenic Sotheby's International Realty. ECAOR
- $1,950,0005 bd5 ba2.7k sqft36 Moonlight Beach Ln, Inlet Beach, FL 32461For SaleMLS ID #1001969, Venita S Brannon, Coldwell Banker Realty. ECAOR
- $2,950,0004 bd5 ba2.8k sqft35 Shore Bridge Cir, Watersound, FL 32461For SaleMLS ID #1010354, Anne Winicki, Scenic Sotheby's International Realty. ECAOR
- $3,150,0004 bd5 ba3.3k sqft169 Walton Buena Vista Dr, Inlet Beach, FL 32461For SaleMLS ID #996853, Smith & Southern Collective, Rosemary Beach Realty LLC. ECAOR
- $3,795,0005 bd6 ba3.3k sqft90 S Founders Ln, Inlet Beach, FL 32461For SaleMLS ID #1002354, Jason A Green, Watersound Real Estate. ECAOR
- $4,350,0003 bd4 ba2.7k sqft50 Seven Wells Ct, Inlet Beach, FL 32461For SaleMLS ID #1009628, Ben R Bricken, Alys Beach Properties Llc. ECAOR
- $2,775,0003 bd4 ba2.4k sqft260 Gulf Bridge Ln, Watersound, FL 32461For SaleMLS ID #1011125, Blankenship Watkins Advisory Group, Christies International Real Estate Emerald Coast. ECAOR
