Skip main navigation
Sold for $4,500,000
Street View
  • $4,500,000

    107 Wika Rnch, Redwood City, CA 94062

    4beds
    4,041sqft
    Single Family Residence, Residential
    Built in 2023
    0.49 Acres Lot
    $4,871,700 Zestimate®
    $1,114/sqft
    $11,587 Estimated rent

    Home value

    $4,871,700

    $4.43M - $5.36M

    $11,587/mo

    Zestimate® history
    Loading
    Loading...

    Owner options

    List your home for rent

    $11,587/mo

    Rent Zestimate®

    Find your next renter with Zillow Rental Manager. Plus, with online applications, you can quickly screen prospective tenants – for free.

    Learn more

    $11,587/mo

    Rent Zestimate®

    Refinance and save

    $29,252/mo

    Est. payment

    Refinancing to a lower rate could help reduce your monthly payments and save thousands over the life of the loan.

    See today's rates

    $29,252/mo

    Est. payment

    Explore your selling options

    Work with a Zillow partner agent

    Leverage their expertise and Zillow's premium Showcase listings to get your home seen by more buyers.

    Get started

    List with your own agent

    Get your home in front of millions of buyers by listing it on Zillow.

    Learn how to do it

    Sell it yourself

    Take full control of how buyers see your home on Zillow by listing For Sale by Owner (FSBO).

    List your home

    What's special

    Secondary bedroom suitePrivate bathUnique architectural design elementsSimple eleganceDream closetAdjacent kitchenExpansive decks
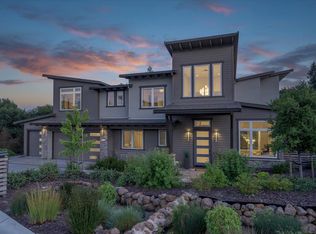
    Welcome to the final home in the Wika Ranch collection. This mid-century modern luxury home offers simple elegance with design amenities for today's discerning homeowner. The main level of the home delivers a formal living room and formal dining room that afford a welcoming atmosphere with unique architectural design elements. The adjacent kitchen with walk-in pantry and adjoining great room, flooded with natural light, foster an environment for gatherings of family and friends to soak up the joys of the Emerald Hills lifestyle. Expansive decks for outdoor entertaining. Meander down the hall to a grand owner's suite with a private bath and dream closet. Rounding out the main level are a conveniently located secondary bedroom suite and laundry room. Soaking up lower-level views to the outdoors through an expansive covered porch are a pair of bedroom suites and an office. Alongside lives a versatile bonus room. Perfectly located near top schools and recreation with easy access to 280.

    Zillow last checked:

    Listing updated:

    Listed by:

    John Shroyer 00613370 650-787-2121,

    Golden Gate Sotheby's International Realty 650-597-1800

    Bought with:

    John Shroyer, 00613370

    Golden Gate Sotheby's International Realty

    Source: MLSListings Inc,MLS#: ML81951898MLS Logo

    Facts & features

    Interior

    Bedrooms & bathrooms
    • Bedrooms: 4
    • Bathrooms: 5
    • Full bathrooms: 4
    • 1/2 bathrooms: 1
    Bedroom
    • Features: GroundFloorBedroom, PrimarySuiteRetreat, WalkinCloset, BedroomonGroundFloor2plus, GroundFloorPrimaryBedroom2plus
    Bathroom
    • Features: DoubleSinks, PrimaryStallShowers, ShoweroverTub1, StallShower2plus, TubinPrimaryBedroom, FullonGroundFloor, HalfonGroundFloor
    Dining room
    • Features: BreakfastBar, DiningArea, DiningFamilyCombo, EatinKitchen, FormalDiningRoom
    Family room
    • Features: KitchenFamilyRoomCombo
    Kitchen
    • Features: _220VoltOutlet, IslandwithSink, Pantry
    Heating
    • Central Forced Air
    Cooling
    • Central Air
    Appliances
    • Included: Dishwasher, Disposal, Range Hood, Electric Oven/Range, Refrigerator
    • Laundry: Inside
    Features
    • High Ceilings, Wet Bar, Walk-In Closet(s)
    • Flooring: Carpet, Hardwood, Tile
    • Fireplace features: Family Room
    Interior area
    • Total structure area: 4,041
    • Total interior livable area: 4,041 sqft

    Property

    Parking
    • Total spaces: 2
    • Parking features: Attached
    • Attached garage spaces: 2
    Features
    • Stories: 2
    • Patio & porch: Balcony/Patio
    • Exterior features: Back Yard, Fenced
    Lot
    • Size: 0.49 Acres
    Details
    • Parcel number: 068211430
    • Zoning: R1
    • Special conditions: Standard

    Construction

    Type & style
    • Home type: SingleFamily
    • Property subtype: Single Family Residence, Residential
    Materials
    • Foundation: Slab, Other
    • Roof: Other
    Condition
    • New construction: Yes
    • Year built: 2023

    Utilities & green energy

    • Gas: PublicUtilities
    • Sewer: Public Sewer
    • Water: Public
    • Utilities for property: Public Utilities, Water Public, Solar

    Community & neighborhood

    Location
    • Region: Redwood City

    HOA & financial

    HOA
    • Has HOA: Yes
    • HOA fee: $307 monthly

    Other

    Other facts
    • Listing agreement: ExclusiveRightToSell

    Price history

    DateEventPrice
    2/27/2024Sold$4,500,000-6.2%$1,114/sqft
    Source: MLSListings Inc #ML81951898 Report a problem
    2/14/2024Pending sale$4,795,000$1,187/sqft
    Source: MLSListings Inc #ML81951898 Report a problem
    1/19/2024Listed for sale$4,795,000$1,187/sqft
    Source: MLSListings Inc #ML81951898 Report a problem

    Public tax history

    Tax history is unavailable.

    Neighborhood: 94062

    Nearby schools

    GreatSchools rating
    Schools provided by the listing agent
    • District: RedwoodCityElementary

    Source: MLSListings Inc. This data may not be complete. We recommend contacting the local school district to confirm school assignments for this home.

    Get a cash offer in 3 minutes
    Find out how much your home could sell for in as little as 3 minutes with a no-obligation cash offer.
    Estimated market value
    $4,871,700
    Get a cash offer in 3 minutes
    Find out how much your home could sell for in as little as 3 minutes with a no-obligation cash offer.
    Estimated market value
    $4,871,700