Skip main navigation
Sold for $945,000
  • $945,000

    107 Wild Berry Lane, Hampstead, NC 28443

    4beds
    3,320sqft
    Single Family Residence
    Built in 2005
    0.62 Acres Lot
    $945,200 Zestimate®
    $285/sqft
    $3,772 Estimated rent

    Home value

    $945,200

    $898,000 - $992,000

    $3,772/mo

    Zestimate® history
    Loading
    Loading...

    Owner options

    List your home for rent

    $3,772/mo

    Rent Zestimate®

    Find your next renter with Zillow Rental Manager. Plus, with online applications, you can quickly screen prospective tenants – for free.

    Learn more

    $3,772/mo

    Rent Zestimate®

    Refinance and save

    $6,155/mo

    Est. payment

    Refinancing to a lower rate could help reduce your monthly payments and save thousands over the life of the loan.

    See today's rates

    $6,155/mo

    Est. payment

    Explore your selling options

    Work with a Zillow partner agent

    Leverage their expertise and Zillow's premium Showcase listings to get your home seen by more buyers.

    Get started

    List with your own agent

    Get your home in front of millions of buyers by listing it on Zillow.

    Learn how to do it

    Sell it yourself

    Take full control of how buyers see your home on Zillow by listing For Sale by Owner (FSBO).

    List your home

    What's special

    Fenced yardWraparound porchCustom woodworkVersatile bonus roomRich hardwood floorsTimeless curb appealLarge island
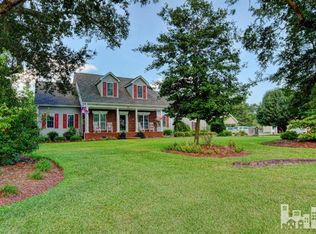
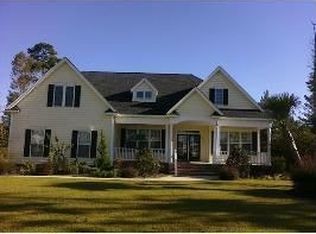
    Welcome to 107 Wild Berry Lane - Your Private Hampstead Retreat Set on nearly three-quarters of an acre beneath century-old oaks, this 4-bedroom, 4-bath home offers a true private oasis with an in-ground pool, slide, fenced yard, and detached garage/pool house. The wraparound porch and timeless curb appeal set the tone for what's inside — rich hardwood floors, custom woodwork, and thoughtful design throughout. At the heart of the home is a chef's kitchen with stainless steel appliances, dual refrigerators, a large island, and generous prep space — perfect for Thanksgiving feasts, football gatherings, and family entertaining. The living room with fireplace, screened porch overlooking the pool, and formal dining room make hosting effortless. Upstairs, the owner's suite is a retreat with a spa-like bath, while each additional bedroom enjoys its own full bath. A versatile bonus room and spacious laundry add flexibility and function. Beyond your private oasis, enjoy exclusive access to the Bent Tree boat ramp and pier for easy Intracoastal adventures. Directly across the street, Kiwanis Park has recently expanded to include tennis, pickleball, basketball, soccer, football, baseball, and softball facilities — plus two entertainment parks. 107 Wild Berry Lane isn't just a home — it's a lifestyle of comfort, entertainment, and coastal living.

    Zillow last checked:

    Listing updated:

    Listed by:

    Ronel Austin 910-619-9143,

    Coastal Realty Associates LLC

    Bought with:

    Robi B Bennett, 212808

    Intracoastal Realty Corporation

    Source: Hive MLS,MLS#: 100518834MLS LogoOriginating MLS: Cape Fear Realtors MLS, Inc.

    Facts & features

    Interior

    Bedrooms & bathrooms
    • Bedrooms: 4
    • Bathrooms: 4
    • Full bathrooms: 3
    • 1/2 bathrooms: 1
    Primary bedroom
    • Level: Non Primary Living Area
    Dining room
    • Features: Formal, Eat-in Kitchen
    Heating
    • Electric, Heat Pump
    Cooling
    • Central Air
    Appliances
    • Included: Gas Cooktop, Electric Oven, Built-In Microwave, Built-In Electric Oven, Refrigerator, Ice Maker, Double Oven, Disposal, Dishwasher, Convection Oven
    • Laundry: Laundry Room
    Features
    • Sound System, Walk-in Closet(s), Tray Ceiling(s), High Ceilings, Entrance Foyer, Mud Room, Bookcases, Kitchen Island, Ceiling Fan(s), Pantry, Walk-in Shower, Blinds/Shades, Gas Log, Walk-In Closet(s)
    • Flooring: Carpet, Tile, Wood
    • Basement: None
    • Attic: Floored,Walk-In
    • Has fireplace: Yes
    • Fireplace features: Gas Log
    Interior area
    • Total structure area: 3,320
    • Total interior livable area: 3,320 sqft

    Property

    Parking
    • Total spaces: 3
    • Parking features: Workshop in Garage, Garage Faces Side, Garage Faces Front, Attached, Covered, Detached, Lighted, Paved
    • Attached garage spaces: 3
    Features
    • Levels: Two
    • Stories: 2
    • Patio & porch: Covered, Deck, Patio, Porch, Screened, Wrap Around
    • Exterior features: Irrigation System
    • Pool features: In Ground
    • Fencing: Back Yard,Wood
    • Waterfront features: Pier, Deeded Water Access, Deeded Water Rights, Sound Side, Water Access Comm, Water Depth 4+
    Lot
    • Size: 0.62 Acres
    • Features: Wooded, Deeded Water Access, Deeded Water Rights, Pier, Sound Side, Water Access Comm, Water Depth 4+
    Details
    • Additional structures: Pergola, Pool House, Second Garage, Storage, Workshop
    • Parcel number: 42049093440000
    • Zoning: Residential
    • Special conditions: Standard

    Construction

    Type & style
    • Home type: SingleFamily
    • Property subtype: Single Family Residence
    Materials
    • Brick, Vinyl Siding, Wood Frame
    • Foundation: Crawl Space
    • Roof: Shingle
    Condition
    • New construction: No
    • Year built: 2005

    Utilities & green energy

    • Water: Public, Well
    • Utilities for property: Sewer Connected, Water Connected

    Community & neighborhood

    Security
    • Security features: Security Lights, Smoke Detector(s)
    Location
    • Region: Hampstead
    • Subdivision: Bent Tree

    HOA & financial

    HOA
    • Has HOA: Yes
    • HOA fee: $550 annually
    • Amenities included: Waterfront Community, Boat Dock, Ramp, Sidewalks
    • Association name: Bent Tree HOA
    • Association phone: 910-616-4981

    Other

    Other facts
    • Listing agreement: Exclusive Right To Sell
    • Listing terms: Cash,Conventional,FHA,USDA Loan,VA Loan

    Price history

    DateEventPrice
    6/5/2026Sold$945,000-3.1%$285/sqft
    Source: Hive MLS #100518834 Report a problem
    4/3/2026Contingent$975,000$294/sqft
    Source: Hive MLS #100518834 Report a problem
    3/19/2026Price change$975,000-2.5%$294/sqft
    Source: Hive MLS #100518834 Report a problem
    11/4/2025Price change$999,800-3.5%$301/sqft
    Source: Hive MLS #100518834 Report a problem
    7/12/2025Listed for sale$1,036,000$312/sqft
    Source: Hive MLS #100518834 Report a problem

    Public tax history

    YearProperty taxesTax assessment
    2025$4,304 $747,302 +68.5%
    2024$4,304 $443,628
    2023$4,304 +13.2%$443,628
    2022$3,803 $443,628
    2021$3,803 $443,628
    2020-- $443,628
    2019$3,803 $443,628 -4%
    2018$3,803 -8.2%$462,160
    2017$4,142 -0.9%$462,160
    2016$4,182 $462,160
    2015$4,182 +0.3%$462,160
    2014$4,168 $462,160
    2013$4,168 +28%$462,160
    2012$3,256 $462,160
    2011-- $462,160 +20.1%
    2010-- $384,700

    Find assessor info on the county website

    Neighborhood: 28443

    Nearby schools

    GreatSchools rating
    Schools provided by the listing agent
    • Elementary: North Topsail
    • Middle: Topsail
    • High: Topsail

    Source: Hive MLS. This data may not be complete. We recommend contacting the local school district to confirm school assignments for this home.

    Get a cash offer in 3 minutes
    Find out how much your home could sell for in as little as 3 minutes with a no-obligation cash offer.
    Estimated market value
    $945,200
    Get a cash offer in 3 minutes
    Find out how much your home could sell for in as little as 3 minutes with a no-obligation cash offer.
    Estimated market value
    $945,200