Skip main navigation
Sold for $295,500
  • $295,500

    107 Wild Rose Ln, Solon, IA 52333

    4beds
    2,318sqft
    Condominium, Residential
    Built in 2005
    -- sqft lot
    $306,400 Zestimate®
    $127/sqft
    $2,164 Estimated rent

    Home value

    $306,400

    $291,000 - $322,000

    $2,164/mo

    Zestimate® history
    Loading
    Loading...

    Owner options

    List your home for rent

    $2,164/mo

    Rent Zestimate®

    Find your next renter with Zillow Rental Manager. Plus, with online applications, you can quickly screen prospective tenants – for free.

    Learn more

    $2,164/mo

    Rent Zestimate®

    Refinance and save

    $4,492/mo

    Est. payment

    Refinancing to a lower rate could help reduce your monthly payments and save thousands over the life of the loan.

    See today's rates

    $4,492/mo

    Est. payment

    Explore your selling options

    Work with a Zillow partner agent

    Leverage their expertise and Zillow's premium Showcase listings to get your home seen by more buyers.

    Get started

    List with your own agent

    Get your home in front of millions of buyers by listing it on Zillow.

    Learn how to do it

    Sell it yourself

    Take full control of how buyers see your home on Zillow by listing For Sale by Owner (FSBO).

    List your home

    What's special

    Gas fireplaceBonus dining roomSeparate showerModern atmosphereFlexible office spaceAmple spaceUpdated black light fixtures
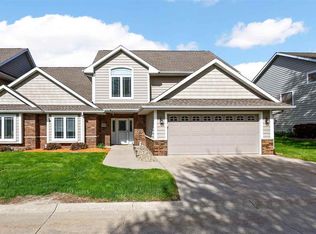
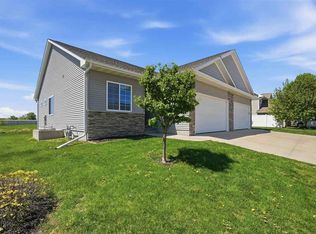
    Welcome home to your stunning 2-story end unit condo that showcases both elegance and functionality. This remarkable property offers a plethora of desirable features that will surely captivate your wants & needs including a trendy accent wall, hardwood floors throughout the main level and updated black light fixtures to further enhance the overall aesthetic appeal. Step into the beautiful kitchen, where white cabinetry and an island create a sleek and modern atmosphere. With double pantries and black stainless steel appliances, this kitchen is sure to fit your needs. The breakfast bar provides the perfect spot for quick meals or casual gatherings. The living room boasts a soaring vaulted ceiling that extends to the second level, creating an open and spacious ambiance. A gas fireplace with whitewash brick from floor to ceiling adds a touch of sophistication. Additionally, there's a bonus dining room or a flexible office space that can be tailored to suit your needs. The main level is designed for convenience and comfort, featuring a primary bedroom with a large ensuite bathroom. Enjoy a relaxing soak in the soaking tub, or take advantage of the separate shower and ample space to move around. The walk-in closet is not only spacious but also designed as a safe space with a stormproof door. An additional bedroom, half bathroom an

    Zillow last checked:

    Listing updated:

    Listed by:

    Kari Juhl 319-541-3178,

    Lepic-Kroeger, REALTORS

    Bought with:

    Keller Williams Legacy Group

    Source: Iowa City Area AOR,MLS#: 202401649MLS Logo

    Facts & features

    Interior

    Bedrooms & bathrooms
    • Bedrooms: 4
    • Bathrooms: 3
    • Full bathrooms: 2
    • 1/2 bathrooms: 1
    Heating
    • Natural Gas, Forced Air
    Cooling
    • Ceiling Fan(s), Central Air
    Appliances
    • Included: Dishwasher, Plumbed For Ice Maker, Microwave, Range Or Oven, Refrigerator
    • Laundry: Laundry Room, Lower Level
    Features
    • Zero Step Entry, Primary On Main Level, High Ceilings, Vaulted Ceiling(s), Breakfast Bar, Kitchen Island, Pantry
    • Flooring: Carpet, Wood, Tile, Laminate
    • Number of fireplaces: 1
    • Fireplace features: Living Room, Gas
    Interior area
    • Total structure area: 2,318
    • Total interior livable area: 2,318 sqft
    • Finished area above ground: 2,318
    • Finished area below ground: 0

    Property

    Parking
    • Total spaces: 2
    • Parking features: On Street
    • Has attached garage: Yes
    Accessibility
    • Accessibility features: Handicap Access
    Features
    • Patio & porch: Patio
    • Has spa: Yes
    • Spa features: Bath
    Details
    • Parcel number: 0225113011
    • Zoning: R-3
    • Special conditions: Standard

    Construction

    Type & style
    • Home type: Condo
    • Property subtype: Condominium, Residential
    • Attached to another structure: Yes
    Materials
    • Frame, Partial Brick, Vinyl
    • Foundation: Slab
    Condition
    • Year built: 2005
    Details
    • Builder name: Spartan Structures

    Utilities & green energy

    • Sewer: Public Sewer
    • Water: Public

    Community & neighborhood

    Security
    • Security features: Smoke Detector(s)
    Community
    • Community features: Park, Sidewalks, Street Lights, Near Shopping, Close To School
    Location
    • Region: Solon
    • Subdivision: Fox Ridge

    HOA & financial

    HOA
    • Has HOA: Yes
    • HOA fee: $2,520 annually
    • Services included: Insurance, Exterior Maintenance, Maintenance Grounds, Reserve Fund, Street Maintenance

    Other

    Other facts
    • Listing terms: FHA,Cash,Conventional

    Price history

    DateEventPrice
    5/9/2024Sold$295,500+1%$127/sqft
    Source: Iowa City Area AOR #202401649 Report a problem
    3/26/2024Pending sale$292,500$126/sqft
    Source: CRAAR, CDRMLS #2401959 Report a problem
    3/23/2024Listed for sale$292,500-1.7%$126/sqft
    Source: CRAAR, CDRMLS #2401959 Report a problem
    2/26/2024Listing removed--
    Source: Iowa City Area AOR #202306031 Report a problem
    11/26/2023Listing removed$297,500$128/sqft
    Source: Iowa City Area AOR #202306031 Report a problem
    11/20/2023Listed for sale$297,500+32.2%$128/sqft
    Source: Iowa City Area AOR #202306031 Report a problem
    2/7/2020Sold$225,000$97/sqft
    Source: Iowa City Area AOR #20196999 Report a problem
    12/28/2019Pending sale$225,000$97/sqft
    Source: Urban Acres Real Estate #20196999 Report a problem
    12/5/2019Listed for sale$225,000+12.5%$97/sqft
    Source: Urban Acres Real Estate #20196999 Report a problem
    5/23/2014Sold$200,000+0.1%$86/sqft
    Source: Iowa City Area AOR #20142381 Report a problem
    5/18/2014Pending sale$199,900$86/sqft
    Source: Iowa Realty Coralville Office #20142381 Report a problem
    4/22/2014Listed for sale$199,900$86/sqft
    Source: Iowa Realty Coralville Office #20142381 Report a problem

    Public tax history

    YearProperty taxesTax assessment
    2025$4,310 -1.1%$295,300 +11.6%
    2024$4,360 +5%$264,600
    2023$4,151 +1.2%$264,600 +22.1%
    2022$4,104 +4.9%$216,700
    2021$3,912 +2.5%$216,700 +4.9%
    2020$3,818 -3.6%$206,600
    2019$3,962 $206,600
    2018$3,962 +2.1%$206,600
    2017$3,882 +8%$206,600 +10.8%
    2016$3,596 +1.2%$186,500 -2%
    2015$3,552 $190,300

    Find assessor info on the county website

    Neighborhood: 52333

    Nearby schools

    GreatSchools rating
    Schools provided by the listing agent
    • Elementary: LakeviewElementary
    • Middle: Solon
    • High: Solon

    Source: Iowa City Area AOR. This data may not be complete. We recommend contacting the local school district to confirm school assignments for this home.

    Get pre-qualified for a loan
    At Zillow Home Loans, we can pre-qualify you in as little as 5 minutes with no impact to your credit score.

    An equal housing lender. NMLS #10287.

    Sell for more on Zillow
    Get a Zillow Showcase℠ listing at no additional cost and you could sell for .
    $306,400
    2% more
    +$6,128
    With Zillow Showcase(estimated)
    $312,528