Here is a beautiful home in highly sought after Jordan Meadows where comfort and convenience meet! This recently updated residence offers a perfect blend of elegance and cozy charm, all within walking distance to parks and all WISD schools. Come in and be greeted with an inviting open floorplan featuring aesthetically pleasing style. The kitchen and living area are ideal for both relaxing and entertaining with a large breakfast bar, stainless steel appliances, a butcher block island, granite countertops, plenty of cabinetry and counter space, and a beautiful brick fireplace. The bedrooms are all commendable in size with walk in closets and a unique, jack and jill style layout with a full bath that is convenient for families with kids or for having guests over. The primary bedroom and bathroom are both spacious and offer tranquility and privacy. If that isn't enough, enjoy the inviting pool on hot summer days, relaxing on the back patio, or walking through the neighborhood park. This updated, well maintained home is truly a must see property.
Sold
Price Unknown
107 Wildflower Dr, Whitesboro, TX 76273
3beds
1,884sqft
Single Family Residence
Built in 2018
10,667 Square Feet Lot
$315,700 Zestimate®
$--/sqft
$2,185 Estimated rent
Home value
$315,700
$275,000 - $366,000
$2,185/mo
Zestimate® history
Owner options
List your home for rent
$2,185/mo
Rent Zestimate®
Find your next renter with Zillow Rental Manager. Plus, with online applications, you can quickly screen prospective tenants – for free.
$2,185/mo
Rent Zestimate®
Refinance and save
Refinancing to a lower rate could help reduce your monthly payments and save thousands over the life of the loan.
Explore your selling options
Work with a Zillow partner agent
Leverage their expertise and Zillow's premium Showcase listings to get your home seen by more buyers.
Get startedList with your own agent
Get your home in front of millions of buyers by listing it on Zillow.
Learn how to do itSell it yourself
Take full control of how buyers see your home on Zillow by listing For Sale by Owner (FSBO).
List your homeWhat's special
Inviting poolBeautiful brick fireplaceStainless steel appliancesBack patioInviting open floorplanGranite countertopsButcher block island
Zillow last checked:
Listing updated:
Listed by:
Cody Fennell 0726086 940-384-7355,
Post Oak Realty-W'Boro 940-384-7355,
Casey Hawkins 0773762 903-267-4211,
Post Oak Realty-W'Boro
Bought with:
Todd Booher
SANDERS REAL ESTATE
Source: NTREIS,MLS#: 20809902
Facts & features
Interior
Bedrooms & bathrooms
- Bedrooms: 3
- Bathrooms: 3
- Full bathrooms: 2
- 1/2 bathrooms: 1
Primary bedroom
- Features: Ceiling Fan(s), Dual Sinks, En Suite Bathroom, Separate Shower, Walk-In Closet(s)
Bedroom
- Features: Walk-In Closet(s)
Bedroom
- Features: Walk-In Closet(s)
Primary bathroom
- Features: Built-in Features, Dual Sinks, En Suite Bathroom, Granite Counters, Garden Tub/Roman Tub, Stone Counters, Separate Shower
Other
- Features: Built-in Features, Jack and Jill Bath
Kitchen
- Features: Breakfast Bar, Built-in Features, Granite Counters, Kitchen Island, Pantry, Stone Counters
Living room
- Features: Ceiling Fan(s), Fireplace
Heating
- Central, Electric, Fireplace(s)
Cooling
- Attic Fan, Central Air, Ceiling Fan(s), Electric
Appliances
- Included: Dishwasher, Electric Range, Electric Water Heater, Disposal, Microwave, Vented Exhaust Fan
Features
- Chandelier, Decorative/Designer Lighting Fixtures, Granite Counters, High Speed Internet, Kitchen Island, Open Floorplan, Pantry, Cable TV, Walk-In Closet(s)
- Flooring: Ceramic Tile
- Has basement: No
- Number of fireplaces: 1
- Fireplace features: Living Room, Masonry, Wood Burning
Interior area
- Total interior livable area: 1,884 sqft
Property
Parking
- Total spaces: 2
- Parking features: Covered, Door-Single, Driveway, Enclosed, Garage Faces Front, Garage, Garage Door Opener, Inside Entrance, On Street
- Attached garage spaces: 2
- Has uncovered spaces: Yes
Features
- Levels: One
- Stories: 1
- Patio & porch: Covered
- Exterior features: Lighting, Rain Gutters
- Pool features: Above Ground, Outdoor Pool, Pool, Water Feature
- Fencing: Back Yard,Wood
Lot
- Size: 10,667 Square Feet
- Features: Back Yard, Interior Lot, Lawn, Landscaped, Subdivision, Sprinkler System
Details
- Parcel number: 445736
Construction
Type & style
- Home type: SingleFamily
- Architectural style: Traditional,Detached
- Property subtype: Single Family Residence
- Attached to another structure: Yes
Materials
- Brick
- Foundation: Slab
- Roof: Composition,Shingle
Condition
- Year built: 2018
Utilities & green energy
- Sewer: Public Sewer
- Water: Public
- Utilities for property: Electricity Connected, Sewer Available, Underground Utilities, Water Available, Cable Available
Community & HOA
Community
- Features: Sidewalks
- Security: Security System
- Subdivision: Jordan Meadow
HOA
- Has HOA: No
Location
- Region: Whitesboro
Financial & listing details
- Tax assessed value: $333,110
- Annual tax amount: $5,435
- Date on market: 1/6/2025
- Cumulative days on market: 174 days
- Listing terms: Cash,Conventional,FHA,USDA Loan,VA Loan
- Electric utility on property: Yes
Price history
| Date | Event | Price |
|---|---|---|
| 4/21/2025 | Sold | -- |
Source: NTREIS #20809902 Report a problem | ||
| 4/4/2025 | Pending sale | $355,000$188/sqft |
Source: NTREIS #20809902 Report a problem | ||
| 3/30/2025 | Contingent | $355,000$188/sqft |
Source: NTREIS #20809902 Report a problem | ||
| 2/3/2025 | Price change | $355,000-1.1%$188/sqft |
Source: NTREIS #20809902 Report a problem | ||
| 1/28/2025 | Listed for sale | $359,000$191/sqft |
Source: NTREIS #20809902 Report a problem | ||
| 1/21/2025 | Contingent | $359,000$191/sqft |
Source: NTREIS #20809902 Report a problem | ||
| 1/6/2025 | Listed for sale | $359,000+1.4%$191/sqft |
Source: NTREIS #20809902 Report a problem | ||
| 11/7/2024 | Listing removed | $354,000$188/sqft |
Source: NTREIS #20730314 Report a problem | ||
| 11/6/2024 | Price change | $354,000-1.4%$188/sqft |
Source: NTREIS #20730314 Report a problem | ||
| 9/17/2024 | Listed for sale | $359,000+7.2%$191/sqft |
Source: NTREIS #20730314 Report a problem | ||
| 10/28/2022 | Sold | -- |
Source: Ebby Halliday solds #20165556_76273 Report a problem | ||
| 10/9/2022 | Pending sale | $335,000$178/sqft |
Source: NTREIS #20165556 Report a problem | ||
| 9/30/2022 | Contingent | $335,000$178/sqft |
Source: NTREIS #20165556 Report a problem | ||
| 9/17/2022 | Listed for sale | $335,000+40.8%$178/sqft |
Source: NTREIS #20165556 Report a problem | ||
| 2/3/2020 | Listing removed | $238,000$126/sqft |
Source: Keller Williams Realty DPR #14108802 Report a problem | ||
| 12/19/2019 | Pending sale | $238,000$126/sqft |
Source: Keller Williams Realty DPR #14108802 Report a problem | ||
| 11/9/2019 | Price change | $238,000-1.6%$126/sqft |
Source: Keller Williams Realty DPR #14108802 Report a problem | ||
| 7/29/2019 | Price change | $241,900-0.2%$128/sqft |
Source: Keller Williams Realty Preston Road #14108802 Report a problem | ||
| 6/6/2019 | Price change | $242,500+0.6%$129/sqft |
Source: Keller Williams Realty DPR #14108802 Report a problem | ||
| 5/6/2019 | Listed for sale | $241,000$128/sqft |
Source: Owner Report a problem | ||
| 4/22/2016 | Sold | -- |
Source: Agent Provided Report a problem | ||
Public tax history
| Year | Property taxes | Tax assessment |
|---|---|---|
| 2025 | $5,435 +107.2% | $333,110 +99.4% |
| 2024 | $2,624 +9.6% | $167,068 +1.4% |
| 2023 | $2,393 | $164,743 -35.8% |
| 2022 | -- | $256,698 +10% |
| 2021 | -- | $233,362 +3.3% |
| 2020 | -- | $225,980 +2% |
| 2019 | $4,446 | $221,527 +2559.1% |
| 2018 | -- | $8,331 -14.2% |
| 2017 | -- | $9,715 |
| 2016 | -- | $9,715 |
| 2015 | -- | $9,715 -31.3% |
| 2014 | -- | $14,150 |
| 2013 | -- | $14,150 |
| 2012 | -- | $14,150 |
| 2011 | -- | $14,150 |
| 2010 | -- | $14,150 |
| 2009 | -- | $14,150 |
| 2008 | -- | $14,150 |
| 2007 | -- | $14,150 -2.9% |
| 2006 | -- | $14,573 |
Find assessor info on the county website
Neighborhood: 76273
Nearby homes
- $167,068-- bd-- ba-- sqft107 Wildflower Dr, Whitesboro, TX 76273Off Market
- $339,300-- bd-- ba1.8k sqft109 Wildflower Dr, Whitesboro, TX 76273Off Market
- $455,500-- bd-- ba2k sqft105 Wildflower Dr, Whitesboro, TX 76273Off Market
- $317,6003 bd2 ba1.7k sqft106 Prarie Grass Dr, Whitesboro, TX 76273Off Market
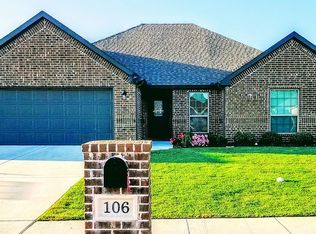
- $327,8003 bd2 ba1.7k sqft108 Prarie Grass Dr, Whitesboro, TX 76273Off Market
- $324,900-- bd-- ba1.8k sqft111 Wildflower Dr, Whitesboro, TX 76273Off Market
- $11,556-- bd-- ba-- sqft103 Wildflower Dr, Whitesboro, TX 76273Off Market
- $318,3003 bd2 ba1.7k sqft104 Prairie Grass Dr, Whitesboro, TX 76273Off Market
Nearby schools
GreatSchools rating
- NAHayes Primary SchoolGrades: PK-2Distance: 0.3 mi
- 6/10Whitesboro Middle SchoolGrades: 6-8Distance: 0.3 mi
- 5/10Whitesboro High SchoolGrades: 9-12Distance: 0.6 mi
Schools provided by the listing agent
- Elementary: Whitesboro
- Middle: Whitesboro
- High: Whitesboro
- District: Whitesboro ISD
Source: NTREIS. This data may not be complete. We recommend contacting the local school district to confirm school assignments for this home.
Get a cash offer in 3 minutes
Find out how much your home could sell for in as little as 3 minutes with a no-obligation cash offer.
Estimated market value
$315,700
Get a cash offer in 3 minutes
Find out how much your home could sell for in as little as 3 minutes with a no-obligation cash offer.
Estimated market value
$315,700
- Texas
- Grayson County
- Whitesboro
- 76273
- 107 Wildflower Dr
Nearby cities
Nearby zip codes
Other Whitesboro Topics
