Skip main navigation
Closed
  • $455,000

    107 Wiley Bridge Ct, Woodstock, GA 30188

    3beds
    2,128sqft
    Single Family Residence, Residential
    Built in 1986
    0.55 Acres Lot
    $459,200 Zestimate®
    $214/sqft
    $3,669 Estimated rent

    Home value

    $459,200

    $432,000 - $487,000

    $3,669/mo

    Zestimate® history
    Loading
    Loading...

    Owner options

    List your home for rent

    $3,669/mo

    Rent Zestimate®

    Find your next renter with Zillow Rental Manager. Plus, with online applications, you can quickly screen prospective tenants – for free.

    Learn more

    $3,669/mo

    Rent Zestimate®

    Refinance and save

    $2,732/mo

    Est. payment

    Refinancing to a lower rate could help reduce your monthly payments and save thousands over the life of the loan.

    See today's rates

    $2,732/mo

    Est. payment

    Explore your selling options

    Work with a Zillow partner agent

    Leverage their expertise and Zillow's premium Showcase listings to get your home seen by more buyers.

    Get started

    List with your own agent

    Get your home in front of millions of buyers by listing it on Zillow.

    Learn how to do it

    Sell it yourself

    Take full control of how buyers see your home on Zillow by listing For Sale by Owner (FSBO).

    List your home

    What's special

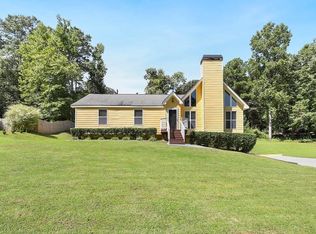
    This move-in ready ranch brings a finished basement and a fenced yard you’ll actually use. This Woodstock home checks all the right boxes—with room to spread out and a location that keeps you close to Roswell without the hassle. Inside, the living room welcomes you with a stone fireplace and natural light, setting a cozy tone for the main floor. The kitchen and dining area flow easily from here, creating a practical layout for both daily living and entertaining. Plus, the washer and dryer will stay with the home for added convenience. The primary bedroom suite offers a private retreat with its own bathroom, while two additional bedrooms share a full hall bath—ideal for guests, family, or a home office setup. Downstairs, the finished basement adds even more flexibility. Whether you’re envisioning a media room, gym, or hobby space, there’s plenty of room to make it yours. The drive-under two-car garage offers secure entry and storage, while the separate one-car detached garage is perfect for a workshop or extra vehicles. Out back, a large deck overlooks the fenced half-acre yard, plenty of room to gather, play, or just relax in peace. A brand-new roof tops it all off, offering peace of mind for years to come. Plenty of space, both inside and out, in a location that keeps you close to everything—but with the breathing room to enjoy your own corner of it all.

    Zillow last checked:

    Listing updated:

    Listing Provided by:

    Path Post Team,

    Path & Post Real Estate 404-334-2402,

    Lisa West,

    Path & Post Real Estate

    Bought with:

    Travis Smith, 446465

    Century 21 Results

    Source: FMLS GA,MLS#: 7643825MLS Logo

    Facts & features

    Interior

    Bedrooms & bathrooms
    • Bedrooms: 3
    • Bathrooms: 2
    • Full bathrooms: 2
    • Main level bathrooms: 2
    • Main level bedrooms: 3
    Primary bedroom
    • Features: Master on Main
    • Level: Master on Main
    Bedroom
    • Features: Master on Main
    Primary bathroom
    • Features: Double Vanity, Tub/Shower Combo
    Dining room
    • Features: Separate Dining Room
    Kitchen
    • Features: Breakfast Bar, Breakfast Room, Cabinets White, Pantry Walk-In, Stone Counters, View to Family Room
    Heating
    • Natural Gas, Zoned
    Cooling
    • Central Air, Electric, Ceiling Fan(s)
    Appliances
    • Included: Dishwasher, Microwave, Gas Range, Gas Water Heater, Refrigerator, Dryer, Washer
    • Laundry: In Kitchen, Main Level
    Features
    • Entrance Foyer, High Speed Internet, Walk-In Closet(s), Vaulted Ceiling(s)
    • Flooring: Hardwood, Ceramic Tile, Tile
    • Windows: Double Pane Windows
    • Basement: Daylight,Finished,Full
    • Has fireplace: Yes
    • Fireplace features: Family Room, Gas Starter
    • Common walls with other units/homes: No Common Walls
    Interior area
    • Total structure area: 2,128
    • Total interior livable area: 2,128 sqft
    • Finished area above ground: 1,576
    • Finished area below ground: 764

    Property

    Parking
    • Total spaces: 3
    • Parking features: Attached, Garage Door Opener, Drive Under Main Level, Detached, Garage, Garage Faces Front
    • Attached garage spaces: 3
    Accessibility
    • Accessibility features: None
    Features
    • Levels: One
    • Stories: 1
    • Patio & porch: Deck
    • Exterior features: Rain Gutters, Garden
    • Pool features: None
    • Spa features: None
    • Fencing: Fenced,Back Yard
    • Has view: Yes
    • View description: Neighborhood, Trees/Woods
    • Waterfront features: None
    • Body of water: None
    Lot
    • Size: 0.55 Acres
    • Features: Back Yard, Front Yard, Landscaped, Other, Private
    Details
    • Additional structures: Garage(s), Workshop
    • Parcel number: 15N30C 004
    • Other equipment: None
    • Horse amenities: None

    Construction

    Type & style
    • Home type: SingleFamily
    • Architectural style: Ranch,Contemporary,Traditional
    • Property subtype: Single Family Residence, Residential
    Materials
    • Cedar, Other
    • Foundation: Block, Slab
    • Roof: Composition,Ridge Vents
    Condition
    • Resale
    • New construction: No
    • Year built: 1986

    Utilities & green energy

    • Electric: 110 Volts, 220 Volts, 220 Volts in Garage
    • Sewer: Septic Tank
    • Water: Public
    • Utilities for property: Cable Available, Electricity Available, Natural Gas Available, Phone Available, Water Available
    Green energy
    • Energy efficient items: None
    • Energy generation: None

    Community & neighborhood

    Security
    • Security features: Smoke Detector(s), Security System Leased
    Community
    • Community features: None
    Location
    • Region: Woodstock
    • Subdivision: Wiley Bridge Junction

    Other

    Other facts
    • Listing terms: 1031 Exchange,Cash,Conventional,FHA,VA Loan
    • Road surface type: Asphalt, Paved

    Price history

    DateEventPrice
    12/5/2025Sold$455,000-4.2%$214/sqft
    Source: FMLS GA #7643825 Report a problem
    11/13/2025Pending sale$475,000$223/sqft
    Source: FMLS GA #7643825 Report a problem
    10/20/2025Listed for sale$475,000$223/sqft
    Source: FMLS GA #7643825 Report a problem
    10/7/2025Pending sale$475,000$223/sqft
    Source: FMLS GA #7643825 Report a problem
    9/4/2025Listed for sale$475,000+96.3%$223/sqft
    Source: GAMLS #10597569 Report a problem
    10/20/2018Sold$242,000-3.2%$114/sqft
    Source: Public Record Report a problem
    9/28/2018Pending sale$250,000$117/sqft
    Source: Coldwell Banker Residential Brokerage - Marietta/West Cobb #6054942 Report a problem
    9/4/2018Price change$250,000-3.8%$117/sqft
    Source: Coldwell Banker Residential Brokerage - Marietta/West Cobb #6054942 Report a problem
    8/21/2018Price change$259,900-1.9%$122/sqft
    Source: Coldwell Banker Residential Brokerage #6054942 Report a problem
    8/17/2018Price change$264,900-1.9%$124/sqft
    Source: Coldwell Banker Residential Brokerage #6054942 Report a problem
    8/8/2018Listed for sale$269,900$127/sqft
    Source: Coldwell Banker Residential Brokerage #6054942 Report a problem
    2/20/2018Listing removed$269,900$127/sqft
    Source: Coldwell Banker Residential Brokerage - Marietta/West Cobb #8322106 Report a problem
    2/7/2018Listed for sale$269,900+61.1%$127/sqft
    Source: COLDWELL BANKER RESIDENTIAL BROKERAGE #5962224 Report a problem
    10/10/2003Sold$167,500+13.2%$79/sqft
    Source: Public Record Report a problem
    9/21/2000Sold$148,000+15.6%$70/sqft
    Source: Public Record Report a problem
    6/19/1998Sold$128,000$60/sqft
    Source: Public Record Report a problem

    Public tax history

    YearProperty taxesTax assessment
    2025$957 -0.1%$156,096 +2.6%
    2024$957 +1.3%$152,136 +5.2%
    2023$945 +3.8%$144,576 +7.7%
    2022$910 -0.2%$134,216 +16.4%
    2021$912 -68.1%$115,336 +10.8%
    2020$2,859 +3.2%$104,056 +6.7%
    2019$2,770 +39.7%$97,480 -45.9%
    2018$1,983 -0.1%$180,100 +0.8%
    2017$1,985 +4.6%$178,700 +5.9%
    2016$1,897 $168,700 +5.2%
    2015$1,897 +14.7%$160,400 +9.8%
    2014$1,654 +14%$146,100 +15.2%
    2013$1,451 +10.3%$126,800 +10.2%
    2012$1,315 -14.9%$115,100 -16.5%
    2011$1,545 -11.5%$137,800 +116.3%
    2010$1,747 +2.2%$63,720 -3.4%
    2009$1,709 +9.3%$65,960 -5.4%
    2008$1,563 -1.4%$69,760 -1.1%
    2007$1,585 +2.9%$70,520 +4.6%
    2006$1,540 +0.5%$67,400 +0.4%
    2005$1,533 $67,120 -60.4%
    2004-- $169,600 +12.7%
    2003-- $150,500 +180.6%
    2002$1,149 -3.7%$53,640 +3.3%
    2001$1,192 $51,920 +3%
    2000-- $50,400 +4.5%
    1999$1,276 $48,240

    Find assessor info on the county website

    Neighborhood: 30188

    Nearby schools

    GreatSchools rating
    Schools provided by the listing agent
    • Elementary: Arnold Mill
    • Middle: Mill Creek
    • High: River Ridge

    Source: FMLS GA. This data may not be complete. We recommend contacting the local school district to confirm school assignments for this home.

    Get a cash offer in 3 minutes
    Find out how much your home could sell for in as little as 3 minutes with a no-obligation cash offer.
    Estimated market value
    $459,200
    Get a cash offer in 3 minutes
    Find out how much your home could sell for in as little as 3 minutes with a no-obligation cash offer.
    Estimated market value
    $459,200