Skip main navigation
Closed
  • Price Unknown

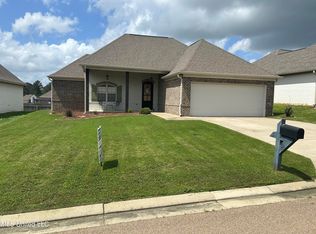
    107 Willow Pl, Brandon, MS 39047

    3beds
    1,704sqft
    Residential, Single Family Residence
    Built in 2017
    6,969.6 Square Feet Lot
    $318,000 Zestimate®
    $--/sqft
    $2,264 Estimated rent

    Home value

    $318,000

    $293,000 - $343,000

    $2,264/mo

    Zestimate® history
    Loading
    Loading...

    Owner options

    List your home for rent

    $2,264/mo

    Rent Zestimate®

    Find your next renter with Zillow Rental Manager. Plus, with online applications, you can quickly screen prospective tenants – for free.

    Learn more

    $2,264/mo

    Rent Zestimate®

    Refinance and save

    $260/mo

    Est. payment

    Refinancing to a lower rate could help reduce your monthly payments and save thousands over the life of the loan.

    See today's rates

    $260/mo

    Est. payment

    Explore your selling options

    Work with a Zillow partner agent

    Leverage their expertise and Zillow's premium Showcase listings to get your home seen by more buyers.

    Get started

    List with your own agent

    Get your home in front of millions of buyers by listing it on Zillow.

    Learn how to do it

    Sell it yourself

    Take full control of how buyers see your home on Zillow by listing For Sale by Owner (FSBO).

    List your home

    What's special

    Split floor planHard flooring throughout
    Beautiful 3 bedroom 2 bathroom home with a split floor plan in the Castlewoods neighborhood! This home has so many extras! No carpet just hard flooring throughout. Laminate wood in the bedrooms and living areas as well as designer tile in the bathrooms and laundry room. As you enter the home you'll notice an open concept in the living, dining, and kitchen area with a large island in the kitchen for extra food prep space and socializing. Gorgeous and unique barrel style ceiling in the primary bedroom.

    Zillow last checked:

    Listing updated:

    Listed by:

    Meaghan Murphy 601-281-5319,

    Home Again Realty

    Bought with:

    Suzie McDowell, B22447

    Keller Williams

    Source: MLS United,MLS#: 4136131

    Facts & features

    Interior

    Bedrooms & bathrooms
    • Bedrooms: 3
    • Bathrooms: 2
    • Full bathrooms: 2
    Heating
    • Central, Natural Gas
    Cooling
    • Ceiling Fan(s), Central Air, Gas
    Appliances
    • Included: Cooktop, Dishwasher, Gas Cooktop, Gas Water Heater, Microwave, Tankless Water Heater
    Features
    • Double Vanity, High Ceilings, Pantry
    • Flooring: Concrete
    • Windows: Insulated Windows
    • Has fireplace: Yes
    Interior area
    • Total structure area: 1,704
    • Total interior livable area: 1,704 sqft

    Property

    Parking
    • Total spaces: 2
    • Parking features: Attached, Garage Faces Front
    • Attached garage spaces: 2
    Features
    • Levels: One
    • Stories: 1
    • Patio & porch: Deck
    • Exterior features: None
    • Fencing: Back Yard
    • Waterfront features: None
    Lot
    • Size: 6,969 sqft
    Details
    • Parcel number: I11c00000800520

    Construction

    Type & style
    • Home type: SingleFamily
    • Architectural style: Traditional
    • Property subtype: Residential, Single Family Residence
    Materials
    • Brick
    • Foundation: Slab
    • Roof: Asphalt
    Condition
    • New construction: No
    • Year built: 2017

    Utilities & green energy

    • Sewer: Public Sewer
    • Water: Public
    • Utilities for property: Electricity Available, Natural Gas Available, Water Available

    Community & neighborhood

    Security
    • Security features: Smoke Detector(s), None
    Community
    • Community features: Pool
    Location
    • Region: Brandon
    • Subdivision: Castlewoods

    HOA & financial

    HOA
    • Has HOA: Yes
    • HOA fee: $260 annually
    • Services included: Management

    Price history

    DateEventPrice
    2/27/2026Sold--
    Source: MLS United #4136131 Report a problem
    1/15/2026Pending sale$309,000$181/sqft
    Source: MLS United #4136131 Report a problem
    1/14/2026Listed for sale$309,000+23.6%$181/sqft
    Source: MLS United #4136131 Report a problem
    4/29/2021Sold--
    Source: MLS United #1339013 Report a problem
    3/26/2021Pending sale$250,000$147/sqft
    Source: CMMLS #339013 Report a problem
    3/25/2021Listed for sale$250,000$147/sqft
    Source: CMMLS #339013 Report a problem

    Public tax history

    YearProperty taxesTax assessment
    2024$1,878 +13.9%$20,220 +11.7%
    2023$1,649 +1.7%$18,096
    2022$1,622 $18,096
    2021$1,622 $18,096 +11.8%
    2020$1,622 +13.2%$16,192
    2019$1,432 -2.2%$16,192
    2018$1,464 +160.8%$16,192 +208.4%
    2017$562 $5,250
    2016$562 $5,250

    Find assessor info on the county website

    Neighborhood: 39047

    Nearby schools

    GreatSchools rating
    Schools provided by the listing agent
    • Elementary: Northwest Elementary School
    • Middle: Northwest Rankin Middle
    • High: Northwest

    Source: MLS United. This data may not be complete. We recommend contacting the local school district to confirm school assignments for this home.