This Designer Showcase Townhome is One of a Kind, offering a Cosmopolitan Vibe. A David Dozier original Design takes you on a sophisticated Journey the minute you step inside this Spectacular Space! The entire Interior has been Remodeled with a Vision Reimagined. This Sleek & Inspiring home includes all Mounted TV's, Washer/Dryer, All GE Cafe Appliances, Gas Range, Double Beverage Cooling Drawers & Ice Maker with Designer Ice. All Furnishings including dishes, art, accessories & brand new linens/towels are negotiable. Bed Frames on Second Level can Remain.
Every detail is cohesive & repeated throughout the home from the black Matte/Brushed Brass Hardware to the Specialty Lighting & Unified Color Scheme. The Kitchen is the Center Piece featuring an oversized Quartz Island with Waterfall Edge & Beautiful cabinetry with Accent Lighting The 85 inch Living Room TV is State of the Art with 8HD for a mesmerizing picture. An Industrial beam was installed when creating the open floor plan echoing the metal Railings leading to the second level. The converted 4th bedroom is now a Laundry/Office. The Primary Retreat is Spa Inspired, enhanced with the Finest Finishes, Double Vessel Sinks/Mirrors/Lights/Large Shower/Ample Walk in closet plus another 85 Inch mounted TV. The list of upgrades is lengthy and it's hard to believe this unit has had such a transformation. You need to see it... to Believe & Appreciate it. A Serene fenced courtyard in the back provides an Oasis for Relaxing and Entertaining. Lawn & Tennis has a Pool and Tennis Courts which can be joined separately. Association Dues include Cable & Wi.Fi and Termite Bond with Canady's.
Sold for $575,000
$575,000
107 Wimbledon Drive, Pinehurst, NC 28374
3beds
2,111sqft
Townhouse
Built in 1976
-- sqft lot
$591,900 Zestimate®
$272/sqft
$2,093 Estimated rent
Home value
$591,900
$527,000 - $669,000
$2,093/mo
Zestimate® history
Owner options
List your home for rent
$2,093/mo
Rent Zestimate®
Find your next renter with Zillow Rental Manager. Plus, with online applications, you can quickly screen prospective tenants – for free.
$2,093/mo
Rent Zestimate®
Refinance and save
$5,886/mo
Est. payment
Refinancing to a lower rate could help reduce your monthly payments and save thousands over the life of the loan.
$5,886/mo
Est. payment
Explore your selling options
Work with a Zillow partner agent
Leverage their expertise and Zillow's premium Showcase listings to get your home seen by more buyers.
Get startedList with your own agent
Get your home in front of millions of buyers by listing it on Zillow.
Learn how to do itSell it yourself
Take full control of how buyers see your home on Zillow by listing For Sale by Owner (FSBO).
List your homeWhat's special
Zillow last checked:
Listing updated:
Listed by:
Deborah L Darby 910-783-5193,
Berkshire Hathaway HS Pinehurst Realty Group/PH
Bought with:
Jackie Ross, 92165
Berkshire Hathaway HS Pinehurst Realty Group/PH
Source: Hive MLS,MLS#: 100485042 Originating MLS: Mid Carolina Regional MLS
Originating MLS: Mid Carolina Regional MLSFacts & features
Interior
Bedrooms & bathrooms
- Bedrooms: 3
- Bathrooms: 3
- Full bathrooms: 2
- 1/2 bathrooms: 1
Rooms
- Room types: Master Bedroom, Bedroom 2, Bedroom 3, Laundry, Living Room
Primary bedroom
- Level: Second
- Dimensions: 14.3 x 13
Bedroom 2
- Level: Second
- Dimensions: 12.3 x 13
Bedroom 3
- Level: Second
- Dimensions: 12.1 x 14.3
Kitchen
- Level: First
- Dimensions: 23.5 x 10.5
Laundry
- Level: Second
- Dimensions: 11.4 x 10.2
Living room
- Level: First
- Dimensions: 16.3 x 16.8
Heating
- Heat Pump, Electric, Forced Air
Cooling
- Central Air, Heat Pump
Appliances
- Included: Vented Exhaust Fan, Mini Refrigerator, Gas Cooktop, Built-In Microwave, Washer, Refrigerator, Dryer, Disposal, Dishwasher
- Laundry: Dryer Hookup, Washer Hookup, Laundry Room
Features
- Walk-in Closet(s), Kitchen Island, Walk-In Closet(s)
- Flooring: LVT/LVP
- Attic: Scuttle
Interior area
- Total structure area: 2,111
- Total interior livable area: 2,111 sqft
Property
Parking
- Total spaces: 2
- Parking features: Garage Faces Front, Asphalt, Garage Door Opener
- Garage spaces: 2
Features
- Levels: Two
- Stories: 2
- Patio & porch: Patio
- Exterior features: Cluster Mailboxes
- Pool features: See Remarks
- Fencing: Metal/Ornamental,Back Yard
Lot
- Features: Interior Lot
Details
- Parcel number: 00020405
- Zoning: R-MF
- Special conditions: Standard
Construction
Type & style
- Home type: Townhouse
- Property subtype: Townhouse
Materials
- Brick
- Foundation: Crawl Space
- Roof: Composition
Condition
- New construction: No
- Year built: 1976
Utilities & green energy
- Sewer: Public Sewer
- Water: Public
- Utilities for property: Sewer Available, Water Available
Community & HOA
Community
- Security: Smoke Detector(s)
- Subdivision: Lawn and Tennis
HOA
- Has HOA: Yes
- Amenities included: See Remarks
- HOA fee: $2,500 annually
- HOA name: LAWN AND TENNIS HOA
- HOA phone: 910-295-1829
Location
- Region: Pinehurst
Financial & listing details
- Price per square foot: $272/sqft
- Tax assessed value: $354,720
- Annual tax amount: $2,030
- Date on market: 11/5/2025
- Cumulative days on market: 36 days
- Listing agreement: Exclusive Right To Sell
- Listing terms: Cash,Conventional,VA Loan
- Road surface type: Paved
Price history
| Date | Event | Price |
|---|---|---|
| 5/29/2025 | Sold | $575,000$272/sqft |
Source:  Hive MLS #100485042 Report a problem Hive MLS #100485042 Report a problem | ||
| 2/27/2025 | Pending sale | $575,000$272/sqft |
Source: Hive MLS #100485042 Report a problem | ||
| 1/23/2025 | Listed for sale | $575,000-4%$272/sqft |
Source: Hive MLS #100485042 Report a problem | ||
| 8/29/2024 | Listing removed | -- |
Source: Hive MLS #100429025 Report a problem | ||
| 6/18/2024 | Price change | $599,000-5.2%$284/sqft |
Source: Hive MLS #100429025 Report a problem | ||
| 5/1/2024 | Price change | $632,000-1.6%$299/sqft |
Source: Hive MLS #100429025 Report a problem | ||
| 2/23/2024 | Price change | $642,000+1.3%$304/sqft |
Source: Hive MLS #100429025 Report a problem | ||
| 6/3/2023 | Price change | $634,000-2.3%$300/sqft |
Source: Hive MLS #100384467 Report a problem | ||
| 5/19/2023 | Listed for sale | $649,000+151.7%$307/sqft |
Source: Hive MLS #100384467 Report a problem | ||
| 8/12/2021 | Sold | $257,800-4.5%$122/sqft |
Source: Hive MLS #1005206523 Report a problem | ||
| 6/28/2021 | Pending sale | $270,000$128/sqft |
Source:  Berkshire Hathaway HomeServices Carolinas Realty #206523 Report a problem Berkshire Hathaway HomeServices Carolinas Realty #206523 Report a problem | ||
| 6/19/2021 | Price change | $270,000-3.6%$128/sqft |
Source:  MCR #206523 Report a problem MCR #206523 Report a problem | ||
| 6/12/2021 | Listed for sale | $280,000$133/sqft |
Source: MCR #206523 Report a problem | ||
Public tax history
| Year | Property taxes | Tax assessment |
|---|---|---|
| 2024 | $2,031 -4.2% | $354,720 |
| 2023 | $2,119 +27.7% | $354,720 +34% |
| 2022 | $1,660 -3.5% | $264,770 +33.2% |
| 2021 | $1,720 +1.8% | $198,800 |
| 2020 | $1,690 | $198,800 |
| 2019 | $1,690 | $198,800 +13.2% |
| 2018 | $1,690 +21.7% | $175,690 |
| 2017 | $1,388 | $175,690 |
| 2015 | $1,388 +1.9% | $175,690 +11.1% |
| 2014 | $1,362 +12.5% | $158,190 |
| 2013 | $1,210 | $158,190 |
| 2012 | -- | $158,190 |
| 2011 | -- | $158,190 |
| 2010 | -- | $158,190 |
| 2009 | -- | $158,190 |
| 2008 | -- | $158,190 |
| 2007 | -- | $158,190 +18.3% |
| 2005 | -- | $133,710 |
| 2004 | -- | $133,710 |
| 2003 | -- | $133,710 -12.2% |
| 2002 | -- | $152,300 |
Find assessor info on the county website
Neighborhood: 28374
Nearby homes
- $249,7002 bd2 ba1.1k sqft108 Wimbledon Dr, Pinehurst, NC 28374Off Market
- $324,0004 bd2 ba2.1k sqft106 Wimbledon Dr, Pinehurst, NC 28374Off Market
- $225,0002 bd2 ba1.1k sqft109 Wimbledon Dr, Pinehurst, NC 28374Sold
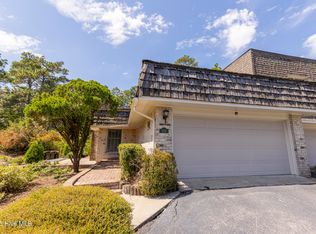
- $266,2002 bd2 ba1.1k sqft105 Wimbledon Dr, Pinehurst, NC 28374Off Market
- $474,3002 bd2 ba-- sqft109 Wimbleton Dr, Pinehurst, NC 28374Off Market
- $390,5003 bd2 ba2.1k sqft110 Wimbledon Dr, Pinehurst, NC 28374Off Market
- $582,1003 bd3 ba-- sqft110 Wimbleton Dr, Pinehurst, NC 28374Off Market
- $347,6004 bd3 ba1.9k sqft111 Wimbledon Dr, Pinehurst, NC 28374Off Market
Nearby schools
GreatSchools rating
- 5/10Southern Pines Elementary SchoolGrades: PK-5Distance: 1.5 mi
- 6/10Southern Middle SchoolGrades: 6-8Distance: 1.8 mi
- 6/10Pinecrest High SchoolGrades: 9-12Distance: 0.7 mi
Schools provided by the listing agent
- Elementary: Southern Pines Elementary
- Middle: Southern Middle
- High: Pinecrest
Source: Hive MLS. This data may not be complete. We recommend contacting the local school district to confirm school assignments for this home.
Get a cash offer in 3 minutes
Find out how much your home could sell for in as little as 3 minutes with a no-obligation cash offer.
Estimated market value
$591,900
Get a cash offer in 3 minutes
Find out how much your home could sell for in as little as 3 minutes with a no-obligation cash offer.
Estimated market value
$591,900
- North Carolina
- Moore County
- Pinehurst
- 28374
- 107 Wimbledon Drive
Nearby cities
Nearby zip codes
Other Pinehurst Topics
