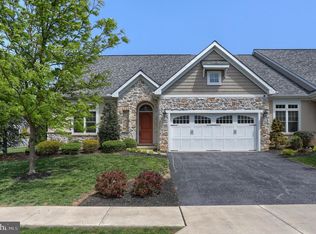
Grasmere ranch floor plan. 2 bedrooms, 2 bath, HUGE attic with proper stairs for tons of storage, gas fireplace, large living room, spacious kitchen with Yorktowne cabinets and granite countertop, large owner's suite with walk in closet, owner's bath with tile floor & 5' shower, tile flooring in kitchen, hardwood flooring in foyer, dining room and living room, laundry room with utility tub, oversized garage and brick patio with privacy fence and brick decorative wall for exterior entertaining! Pretty view of the community green space courtyard. Washer, dryer, refrigerator and custom window treatments remain are included. Home was just built in 2015.
This property is not currently displayed as for sale or rent on Zillow. This may be different from what's on other websites or public sources.