Skip main navigation
Pending
  • $169,900

    107 Winding Way Unit I, Covington, KY 41011

    1beds
    759sqft
    : 
    $1,549/mo
    Get pre-qualified
    Condominium, Residential
    Built in ----
    -- sqft lot
    $-- Zestimate®
    $224/sqft
    $333/mo HOA

    What's special

    Beautiful poolPrivate ground floor unit
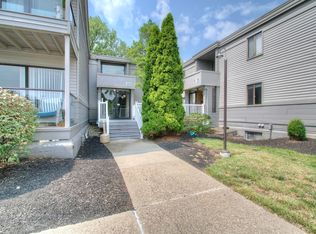
    Move Right Into This Condo in The Bluffs at Devou Park! Private, Ground Floor Unit Makes You Feel Like You Are Away From It All While Knowing That You Are Just Minutes Away From It All In Covington, Newport & Cincinnati. This Unit Has Had Some Updates & Is Ready For Its New Owner. Living Area, Eat-In Kitchen & Primary Bedroom Feature New Luxury Vinyl Plank Flooring. Primary Bathroom Updated With New Tub, & Beautiful Tile Surround! Awesome Views of Northern Kentucky & Cincinnati Skyline! Covered Parking Stall Included (#20). Storage Closet Also Included. The Community is Gorgeous & Peaceful With a Beautiful Pool, Sundeck, and 24/7 Fitness Center. Community Borders Devou Park, Where You Can Enjoy An 18-Hole Golf Course, Scenic Hiking & Biking Paths, And Picnic Areas
    17 days
    |
    164
    |
    6
    |

    Zillow last checked:

    Listing updated:

    Listed by:

    Benjamin Walling 859-486-3187,

    Cahill Real Estate Services

    Source: NKMLS,MLS#: 645398MLS Logo

      Facts & features

      Interior

      Bedrooms & bathrooms
      • Bedrooms: 1
      • Bathrooms: 1
      • Full bathrooms: 1
      Primary bedroom
      • Features: Walk-Out Access, Window Treatments, Bath Adjoins, Plank Flooring, Luxury Vinyl Flooring
      • Level: First
      • Area: 138.68
      • Dimensions: 12.9 x 10.75
      Dining room
      • Features: Plank Flooring, Luxury Vinyl Flooring
      • Level: First
      • Area: 110.94
      • Dimensions: 11.58 x 9.58
      Kitchen
      • Features: Ceramic Tile Flooring, Eat-in Kitchen, Solid Surface Counters
      • Level: First
      • Area: 85.26
      • Dimensions: 8.9 x 9.58
      Living room
      • Features: Ceiling Fan(s), Plank Flooring, Luxury Vinyl Flooring, Walk-Out Access
      • Level: First
      • Area: 131.56
      • Dimensions: 12.33 x 10.67
      Primary bath
      • Features: Ceramic Tile Flooring, Tub With Shower
      • Level: First
      • Area: 33.39
      • Dimensions: 4.5 x 7.42
      Heating
      • Forced Air
      Cooling
      • Central Air
      Appliances
      • Included: Stainless Steel Appliance(s), Electric Range, Dishwasher, Refrigerator
      • Laundry: In Basement, Laundry Room
      Features
      • Walk-In Closet(s), Storage, Open Floorplan, High Speed Internet, Eat-in Kitchen, Ceiling Fan(s)
      • Windows: Aluminum Frames
      Interior area
      • Total structure area: 759
      • Total interior livable area: 759 sqft

      Property

      Parking
      • Parking features: Assigned, Carport
      • Has carport: Yes
      Features
      • Levels: One
      • Stories: 1
      • Patio & porch: Covered, Patio
      • Has view: Yes
      • View description: City
      Lot
      • Features: Sloped
      Details
      • Additional structures: Storage
      • Parcel number: 8404110107.09

      Construction

      Type & style
      • Home type: Condo
      • Architectural style: Transitional
      • Property subtype: Condominium, Residential
      • Attached to another structure: Yes
      Materials
      • Wood Siding
      • Foundation: Block
      • Roof: Shingle
      Condition
      • Existing Structure
      • New construction: No

      Utilities & green energy

      • Sewer: Public Sewer
      • Water: Public

      Community & HOA

      HOA
      • Has HOA: Yes
      • Amenities included: Parking, Landscaping, Pool, Clubhouse, Fitness Center
      • Services included: Gas, Maintenance Grounds, Maintenance Structure, Sewer, Snow Removal, Trash, Water
      • HOA fee: $333 monthly
      Location
      • Region: Covington

      Financial & listing details

      • Price per square foot: $224/sqft
      • Tax assessed value: $85,000
      • Annual tax amount: $906
      • Date on market: 8/5/2026
      • Cumulative days on market: 17 days

        Estimated market value

        Not available

        Estimated sales range

        Not available

        Not available

        Price history

        DateEventPrice
        8/7/2026Pending sale$169,900$224/sqft
        Source: NKMLS #645398 Report a problem
        8/5/2026Listed for sale$169,900+24.9%$224/sqft
        Source: NKMLS #645398 Report a problem
        5/8/2023Sold$136,000+33.5%$179/sqft
        Source: Public Record Report a problem
        9/27/2010Listing removed$101,900$134/sqft
        Source: Home Listing Service, LLC #383386 Report a problem
        3/28/2010Listed for sale$101,900-18.2%$134/sqft
        Source: Home Listing Service, LLC #383386 Report a problem
        1/5/2006Sold$124,600$164/sqft
        Source: Public Record Report a problem

        Public tax history

        YearProperty taxesTax assessment
        2023$906 -2.4%$85,000
        2022$928 +10.9%$85,000 +13.3%
        2021$837 -28.2%$75,000
        2020$1,166 $75,000
        2019$1,166 +28.3%$75,000
        2018$909 $75,000 +25%
        2017$909 -4.6%$60,000
        2015$953 +10.5%$60,000
        2014$862 $60,000
        2013$862 $60,000
        2012-- $60,000 -41.1%
        2011-- $101,800
        2010-- $101,800
        Find assessor info on the county website

        Monthly payment

        Est. payment

        Payment breakdown

        Explore the cost of this home by adjusting the details. Changes won't be saved.
        All calculations are estimates and provided by Zillow, Inc. for informational purposes only. Actual amounts may vary.
        HOA fees may include property taxes on listings classified as Co-Ops. Contact the listing agent and/or owner for fee details.
        See how much you could borrow to make a competitive offer.

        Climate risks

        Neighborhood: 41011

        Getting around

        17 / 100
        Car-Dependent
        38 / 100
        Some Transit
        24 / 100
        Somewhat Bikeable

        Nearby schools

        GreatSchools rating
        Schools provided by the listing agent
        • Elementary: Ft Wright Elementary
        • Middle: Turkey Foot Middle School
        • High: Dixie Heights High

        Source: NKMLS. This data may not be complete. We recommend contacting the local school district to confirm school assignments for this home.

        A local agent can set up tours, give advice and negotiate with sellers.

        A local lender can help you make sure your offer is ready when you are.

        Browse local experts

        Similar homes