SPECTACULAR CUSTOM BUILT HOME IN UNBEATABLE NEIGHBORHOOD HAS IT ALL
Located in the heart of Pearl River in well established Windsong Subdivision. Great school district, large privacy fenced yard in flood zone "C" no flood insurance necessary. This beautiful split plan home has four large bedrooms, two baths, formal dining room, and a spacious living area with a wood burning fireplace and 9' ceilings throughout. Plenty of storage with the primary bedroom designed with 9'X12' walk in closet.
The family will love the fully fenced and landscaped back yard with a 12'X31' covered patio for entertaining. In addition, this unique home has a separate 16'X12' workshop complete with electricity and workbenches. This extraordinary home is definitely in move-in condtion and comes complete with a whole house generator and transfer switch. Washer, dryer and refrigerator stays with the home. This home is truly a one of a kind!
Pending
$242,000
107 Windsong Pl, Pearl River, LA 70452
4beds
1,913sqft
Single Family Residence
Built in 2000
0.29 Acres Lot
$242,400 Zestimate®
$127/sqft
$-- HOA
What's special
- 84 days |
- 12 |
- 0 |
Zillow last checked:
Listing updated:
Listed by:
R Bruce Olivier 985-960-0239,
R. Bruce Olivier Realty 985-960-0239
Source: GSREIN,MLS#: 2553022
Facts & features
Interior
Bedrooms & bathrooms
- Bedrooms: 4
- Bathrooms: 2
- Full bathrooms: 2
Primary bedroom
- Description: Flooring: Carpet
- Level: Lower
- Dimensions: 14' 6" X 15'6"
Bedroom
- Description: Flooring: Carpet
- Level: Lower
- Dimensions: 10'6" X 11'
Bedroom
- Description: Flooring: Carpet
- Level: Lower
- Dimensions: 11'6" X 13'6"
Bedroom
- Description: Flooring: Carpet
- Level: Lower
- Dimensions: 9'6" X 11'
Primary bathroom
- Description: Flooring: Tile
- Level: Lower
- Dimensions: 11'9" X 9'6"
Bathroom
- Description: Flooring: Tile
- Level: Lower
- Dimensions: 9'6" X 5'6"
Den
- Description: Flooring: Plank,Simulated Wood
- Level: Lower
- Dimensions: 17' X 19' 6"
Dining room
- Description: Flooring: Plank,Simulated Wood
- Level: Lower
- Dimensions: 11' X 12"
Kitchen
- Description: Flooring: Stone
- Level: Lower
- Dimensions: 14' X 14'
Utility room
- Description: Flooring: Plank,Simulated Wood
- Level: Lower
- Dimensions: 5'6" X 8'
Heating
- Central
Cooling
- Central Air, 1 Unit
Appliances
- Included: Dishwasher, Oven, Range
- Laundry: Washer Hookup, Dryer Hookup
Features
- Attic, Ceiling Fan(s), Carbon Monoxide Detector, Pantry, Pull Down Attic Stairs, Cable TV
- Windows: Screens
- Attic: Pull Down Stairs
- Has fireplace: Yes
- Fireplace features: Gas Starter, Wood Burning
Interior area
- Total structure area: 2,303
- Total interior livable area: 1,913 sqft
Property
Parking
- Total spaces: 2
- Parking features: Attached, Garage, Two Spaces, Driveway, Garage Door Opener
- Has attached garage: Yes
- Has uncovered spaces: Yes
Features
- Levels: One
- Stories: 1
- Patio & porch: Covered, Oversized, Porch
- Exterior features: Fence, Porch, Permeable Paving
Lot
- Size: 0.29 Acres
- Dimensions: 75 x 170
- Features: City Lot, Rectangular Lot
Details
- Additional structures: Shed(s), Workshop
- Parcel number: 1133124
- Special conditions: None
Construction
Type & style
- Home type: SingleFamily
- Architectural style: Traditional
- Property subtype: Single Family Residence
Materials
- Brick Veneer, Vinyl Siding
- Foundation: Slab
- Roof: Asphalt,Shingle
Condition
- Excellent
- Year built: 2000
Utilities & green energy
- Sewer: Public Sewer
- Water: Public
Green energy
- Energy efficient items: HVAC, Insulation, Water Heater
Community & HOA
Community
- Security: Smoke Detector(s)
- Subdivision: Windsong
HOA
- Has HOA: No
Location
- Region: Pearl River
Financial & listing details
- Price per square foot: $127/sqft
- Tax assessed value: $117,170
- Annual tax amount: $622
- Date on market: 4/15/2026
Estimated market value
$242,400
Estimated sales range
Not available
$2,069/mo
Price history
| Date | Event | Price |
|---|---|---|
| 4/29/2026 | Pending sale | $242,000$127/sqft |
Source:  GSREIN #2553022 Report a problem GSREIN #2553022 Report a problem | ||
| 4/26/2026 | Listed for sale | $242,000$127/sqft |
Source: GSREIN #2553022 Report a problem | ||
Public tax history
| Year | Property taxes | Tax assessment |
|---|---|---|
| 2025 | $622 -4.6% | $11,717 |
| 2024 | $653 -5.5% | $11,717 |
| 2023 | $691 +1.7% | $11,717 |
| 2022 | $679 +10.7% | $11,717 |
| 2021 | $614 -0.4% | $11,717 |
| 2020 | $616 -3.8% | $11,717 |
| 2019 | $641 -0.4% | $11,717 |
| 2018 | $643 -66.4% | $11,717 |
| 2017 | $1,915 +145.8% | $11,717 |
| 2016 | $779 | $11,717 |
| 2015 | $779 -2.6% | $11,717 |
| 2014 | $800 +5.6% | $11,717 |
| 2013 | $758 -4.9% | $11,717 |
| 2011 | $797 +0.3% | $11,717 |
| 2010 | $794 | $11,717 |
Find assessor info on the county website
Monthly payment
Est. payment
Payment breakdown
Explore the cost of this home by adjusting the details. Changes won't be saved.Climate risks
Neighborhood: 70452
Nearby schools
GreatSchools rating
- NALittle Pearl Elementary SchoolGrades: PK-KDistance: 0.2 mi
- 5/10Creekside Junior High SchoolGrades: 6-8Distance: 1.8 mi
- 6/10Pearl River High SchoolGrades: 9-12Distance: 0.8 mi
- $236,6004 bd2 ba1.5k sqft111 Windsong Pl, Pearl River, LA 70452Off Market
- $201,9003 bd2 ba1.2k sqft103 Windsong Pl, Pearl River, LA 70452Off Market

- $202,3003 bd2 ba1.2k sqft115 Windsong Pl, Pearl River, LA 70452Off Market
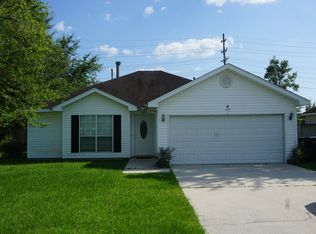
- $222,000-- bd-- ba1.5k sqft119 Windsong Pl, Pearl River, LA 70452Off Market
- $503,426-- bd-- ba-- sqft64065 Highway 11, Pearl River, LA 70452Off Market
- $---- sqft64065 Highway 11, Pearl River, LA 70452Off Market
- $238,2004 bd2 ba1.5k sqft114 Windsong Pl, Pearl River, LA 70452Off Market
- $386,300-- bd-- ba5.9k sqft64079 Highway 11, Pearl River, LA 70452Off Market
A local agent can set up tours, give advice and negotiate with sellers.
Similar homes
- $229,0002 bd2 ba1.3k sqft39177 Doll Factory Rd, Pearl River, LA 70452For Sale

 MLS ID #2565641, Stacey Dauzat, Weichert Realtors, Loescher Pr. GSREIN
 - $273,0003 bd2 ba1.7k sqft37360 W Thorner Rd, Pearl River, LA 70452For Sale
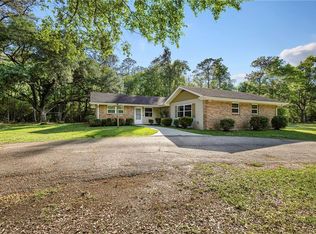 MLS ID #2551964, Erica Julian, Engel & Volkers Slidell - Mandeville. GSREIN
 - $279,0004 bd2 ba1.8k sqft38030 Michelle Dr, Pearl River, LA 70452For Sale
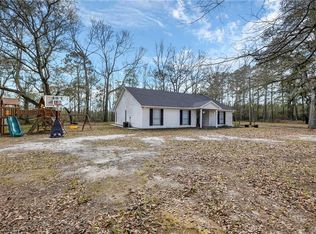 MLS ID #2543072, Nadine Couture, REMAX ALLIANCE. GSREIN
 - $315,0003 bd2 ba1.7k sqft110 Sawmill Creek Rd, Pearl River, LA 70452For Sale
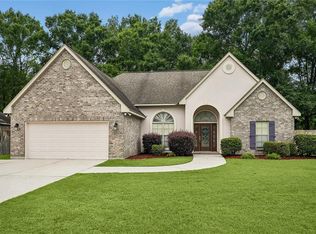 MLS ID #2556833, Gwen Michon, Century 21 Investment Realty. GSREIN
 - $225,0004 bd2 ba1.7k sqft107 W Queens Dr, Slidell, LA 70458For SaleMLS ID #2565339, Leila Perez, Leila Perez Realty. GSREIN
- $240,0004 bd2 ba1.9k sqft1333 Constitution Dr, Slidell, LA 70458For SaleMLS ID #2542838, Gayle Macomber, Atlas Real Estate Company, LLC. GSREIN
- $220,0003 bd2 ba1.7k sqft118 Bishops Dr, Slidell, LA 70458For SaleMLS ID #2565049, SAL CANNIZZARO, Reag LC. GSREIN
- $329,9004 bd3 ba2.3k sqft37265 Hidden Oaks Ln, Pearl River, LA 70452For SaleMLS ID #2558923, Erica Julian, Engel & Volkers Slidell - Mandeville. GSREIN
- $219,0003 bd2 ba1.4k sqft228 Scott Dr, Slidell, LA 70458For SaleMLS ID #2564880, Kali Durnin, Atlas Real Estate Company, LLC. GSREIN
- $220,0003 bd2 ba1.5k sqft153 Kelly Dr, Slidell, LA 70458For SaleMLS ID #2551675, Jodi Power, Power Realty, LLC. GSREIN
- $270,0004 bd2 ba2.3k sqft417 Spartan Loop, Slidell, LA 70458For SaleMLS ID #2560066, Holley Hartdegen, Wayne Songy & Associates. GSREIN
- $295,0004 bd2 ba2.3k sqft102 Lynn Dr, Slidell, LA 70461For SaleMLS ID #2565338, Faith Stanton, Century 21 Investment Realty. GSREIN
- $285,0004 bd2 ba2.1k sqft546 Red Bud Ln, Slidell, LA 70460For SaleMLS ID #2565661, Kevin Savoie, Kevin Savoie Real Estate Group. GSREIN
- $208,0004 bd2 ba1.7k sqft112 Kempsey Ct, Slidell, LA 70458For SaleMLS ID #2561491, Karen Guerra, Compass Covington (COMP27). GSREIN
- $235,0003 bd3 ba2k sqft202 Oakmont Dr, Slidell, LA 70460For SaleMLS ID #2561010, Peggy Newcomb, Compass Slidell. GSREIN
- $262,5003 bd2 ba1.9k sqft3001 Meadow Lake Dr E, Slidell, LA 70461For SaleMLS ID #2559894, Erika Luengo-Buxton, NOLA Living Realty. GSREIN
- $219,0004 bd2 ba1.9k sqft1105 Picadilly Cir, Slidell, LA 70461For SaleMLS ID #2560481, Jeffery Puckett, Compass Slidell. GSREIN
- $264,0004 bd2 ba1.9k sqft2140 Wellington Ln, Slidell, LA 70461For SaleMLS ID #2557518, Tiffani Bernheisel, Keller Williams Realty Services. GSREIN
- $244,0003 bd2 ba1.4k sqft24664 Esquinance St, Lacombe, LA 70445For SaleMLS ID #2557779, Lisa Greenleaf, Compass Covington (COMP27). GSREIN
- $266,9004 bd3 ba1.8k sqft30196 Dresden Dr, Lacombe, LA 70445For SaleMLS ID #2555954, Jodie Luther, NextHome Innovative Realty. GSREIN
