Welcome to this heartwarming 2.5-story home in Curtis Park, where timeless charm meets modern convenience. Overflowing with character, this move-in-ready residence showcases captivating curb appeal & lush, mature landscaping. Inside, you’ll find an inviting blend of nostalgia & contemporary updates, featuring 8'5" ceilings & beautifully refinished hardwood floors throughout. Step into the bright, cheerful enclosed front porch, leading to an inviting foyer that opens up to a delightful living room with a cozy wood fireplace insert. The formal dining room, complete with two charming built-in corner hutches, creates an ideal space for entertaining. The updated eat-in kitchen boasts included appliances, newer luxury vinyl plank flooring, beautiful brand new butcher block countertops, a new over-range microwave & abundant cabinetry for all your storage needs. An updated half bath completes the main floor. The hardwood staircase leads you to the second floor where you will find four generously sized bedrooms, each equipped with custom pine closet organizers & a remodeled full bathroom. The finished third floor offers versatility, whether as an additional bedroom, home office, or recreation room. This home also includes oil hot water heat, a detached 2-car garage, a new shed, front/side fenced yard & a serene, tree-lined backyard—perfect for peaceful outdoor moments. Curtis Park’s convenient downtown Philipsburg location provides easy access to schools, shopping & local eateries, with State College/Penn State University just 26 miles away & 34 miles to Altoona allows a stress-free commute in either direction. Embrace the blend of character, comfort & convenience in this truly special home.
Sold for $205,000
$205,000
107 Windsor St, Philipsburg, PA 16866
5beds
1,904sqft
Single Family Residence
Built in 1921
0.28 Acres Lot
$222,700 Zestimate®
$108/sqft
$1,965 Estimated rent
Home value
$222,700
$200,000 - $249,000
$1,965/mo
Zestimate® history
Owner options
List your home for rent
$1,965/mo
Rent Zestimate®
Find your next renter with Zillow Rental Manager. Plus, with online applications, you can quickly screen prospective tenants – for free.
$1,965/mo
Rent Zestimate®
Refinance and save
$1,379/mo
Est. payment
Refinancing to a lower rate could help reduce your monthly payments and save thousands over the life of the loan.
$1,379/mo
Est. payment
Explore your selling options
Work with a Zillow partner agent
Leverage their expertise and Zillow's premium Showcase listings to get your home seen by more buyers.
Get startedList with your own agent
Get your home in front of millions of buyers by listing it on Zillow.
Learn how to do itSell it yourself
Take full control of how buyers see your home on Zillow by listing For Sale by Owner (FSBO).
List your homeWhat's special
Cozy wood fireplace insertSerene tree-lined backyardCaptivating curb appealCharming built-in corner hutchesAbundant cabinetryLush mature landscapingBeautifully refinished hardwood floors
Zillow last checked:
Listing updated:
Listed by:
Ryan S Lowe 814-280-2424,
RE/MAX Centre Realty,
Listing Team: Linda & Ryan Lowe Team
Bought with:
Skyler Woodward, RS361979
Keller Williams Advantage Realty
Source: Bright MLS,MLS#: PACE2512412
Facts & features
Interior
Bedrooms & bathrooms
- Bedrooms: 5
- Bathrooms: 2
- Full bathrooms: 1
- 1/2 bathrooms: 1
- Main level bathrooms: 1
Rooms
- Room types: Living Room, Dining Room, Bedroom 2, Bedroom 3, Bedroom 4, Bedroom 5, Kitchen, Foyer, Bedroom 1, Sun/Florida Room, Full Bath
Basement
- Area: 0
Heating
- Hot Water, Oil
Cooling
- None
Appliances
- Included: Electric Water Heater
- Laundry: In Basement
Features
- Bathroom - Tub Shower, Built-in Features, Floor Plan - Traditional, Formal/Separate Dining Room, High Ceilings
- Flooring: Hardwood, Luxury Vinyl, Wood
- Basement: Unfinished
- Number of fireplaces: 1
- Fireplace features: Insert, Wood Burning
Interior area
- Total structure area: 1,904
- Total interior livable area: 1,904 sqft
- Finished area above ground: 1,904
- Finished area below ground: 0
Property
Parking
- Total spaces: 2
- Parking features: Garage Faces Front, Detached, Driveway
- Garage spaces: 2
- Has uncovered spaces: Yes
- Details: Garage Sqft: 440
Accessibility
- Accessibility features: None
Features
- Levels: Two and One Half
- Stories: 2.5
- Pool features: None
- Fencing: Vinyl,Partial,Privacy
Lot
- Size: 0.28 Acres
Details
- Additional structures: Above Grade, Below Grade
- Parcel number: 29102,011,0000
- Zoning: R
- Special conditions: Standard
Construction
Type & style
- Home type: SingleFamily
- Architectural style: Traditional
- Property subtype: Single Family Residence
Materials
- Aluminum Siding
- Foundation: Block
- Roof: Shingle
Condition
- New construction: No
- Year built: 1921
Utilities & green energy
- Sewer: Public Sewer
- Water: Public
Community & HOA
Community
- Subdivision: Curtis Park
HOA
- Has HOA: No
Location
- Region: Philipsburg
- Municipality: PHILIPSBURG BORO
Financial & listing details
- Price per square foot: $108/sqft
- Tax assessed value: $32,330
- Annual tax amount: $2,707
- Date on market: 11/14/2024
- Listing agreement: Exclusive Right To Sell
- Inclusions: Range, Refrigerator, Dishwasher, Micro-hood, Dryer
- Exclusions: Washer
- Ownership: Fee Simple
Price history
| Date | Event | Price |
|---|---|---|
| 1/10/2025 | Sold | $205,000$108/sqft |
Source:  Bright MLS #PACE2512412 Report a problem Bright MLS #PACE2512412 Report a problem | ||
| 11/27/2024 | Pending sale | $205,000$108/sqft |
Source: Bright MLS #PACE2512412 Report a problem | ||
| 11/14/2024 | Listed for sale | $205,000+16.5%$108/sqft |
Source: Bright MLS #PACE2512412 Report a problem | ||
| 6/23/2022 | Sold | $176,000+10.7%$92/sqft |
Source: Bright MLS #PACE2437456 Report a problem | ||
| 5/16/2022 | Pending sale | $159,000$84/sqft |
Source:  Centre County Association of Realtors #74706 Report a problem Centre County Association of Realtors #74706 Report a problem | ||
| 5/10/2022 | Listed for sale | $159,000+43.2%$84/sqft |
Source: Centre County Association of Realtors #74706 Report a problem | ||
| 1/22/2016 | Sold | $111,000-7.4%$58/sqft |
Source: Public Record Report a problem | ||
| 10/21/2015 | Listing removed | $119,900$63/sqft |
Source: RE/MAX Centre Realty #45033 Report a problem | ||
| 9/9/2015 | Price change | $119,900-4%$63/sqft |
Source: RE/MAX Centre Realty #45033 Report a problem | ||
| 8/8/2015 | Price change | $124,900-3.8%$66/sqft |
Source: RE/MAX Centre Realty #45033 Report a problem | ||
| 6/25/2015 | Price change | $129,900-3.7%$68/sqft |
Source: RE/MAX Centre Realty #45033 Report a problem | ||
| 6/19/2015 | Price change | $134,900-3.6%$71/sqft |
Source: RE/MAX Centre Realty #45033 Report a problem | ||
| 6/6/2015 | Listed for sale | $139,900-6.1%$73/sqft |
Source: RE/MAX Centre Realty #45033 Report a problem | ||
| 10/15/2013 | Listing removed | $149,000$78/sqft |
Source: REALTY WORLD ReiterAgency #1296671156 Report a problem | ||
| 9/12/2013 | Listed for sale | $149,000+0.7%$78/sqft |
Source: REALTY WORLD ReiterAgency #1296671156 Report a problem | ||
| 5/3/2012 | Sold | $148,000-6.3%$78/sqft |
Source: Public Record Report a problem | ||
| 10/19/2011 | Listed for sale | $158,000+59.6%$83/sqft |
Source: RE/MAX CENTRE REALTY #34812 Report a problem | ||
| 11/24/2004 | Sold | $99,000$52/sqft |
Source: Public Record Report a problem | ||
Public tax history
| Year | Property taxes | Tax assessment |
|---|---|---|
| 2024 | $2,707 +3.7% | $32,330 |
| 2023 | $2,610 +5.6% | $32,330 |
| 2022 | $2,472 +2.1% | $32,330 |
| 2021 | $2,420 +9.3% | -- |
| 2020 | $2,214 +0% | $32,330 |
| 2019 | $2,214 +54.1% | $32,330 |
| 2018 | $1,436 | $32,330 |
| 2017 | -- | $32,330 |
| 2016 | -- | $32,330 |
| 2015 | -- | $32,330 |
| 2014 | -- | $32,330 |
| 2013 | -- | $32,330 |
| 2012 | -- | $32,330 |
| 2011 | -- | $32,330 |
| 2010 | -- | $32,330 |
| 2009 | -- | $32,330 |
| 2006 | -- | $32,330 |
| 2005 | -- | $32,330 |
| 2004 | -- | $32,330 |
| 2003 | -- | $32,330 |
| 2002 | -- | $32,330 |
| 2000 | -- | $32,330 |
Find assessor info on the county website
Neighborhood: 16866
Nearby homes
- $218,8003 bd2 ba1.8k sqft111 Windsor St, Philipsburg, PA 16866Off Market
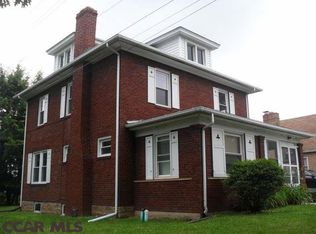
- $180,4003 bd1 ba2.4k sqft103 Windsor St, Philipsburg, PA 16866Off Market
- $350,0005 bd3 ba4.7k sqft102 Windsor St, Philipsburg, PA 16866Sold
- $156,0003 bd1 ba1.3k sqft436 S Centre St, Philipsburg, PA 16866Off Market
- $189,7003 bd2 ba1.4k sqft113 Windsor St, Philipsburg, PA 16866Off Market
- $20,0000.51 Acres432 S Centre St, Philipsburg, PA 16866Off Market
- $171,3003 bd1 ba1.1k sqft115 Windsor St, Philipsburg, PA 16866Off Market
- $300,0005 bd3 ba2.3k sqft112 Windsor St, Philipsburg, PA 16866Sold
Nearby schools
GreatSchools rating
- 8/10Philipsburg El SchoolGrades: K-5Distance: 1.1 mi
- 5/10Philipsburg-Osceola Junior High SchoolGrades: 6-8Distance: 1.1 mi
- 6/10Philipsburg-Osceola Area High SchoolGrades: 9-12Distance: 0.3 mi
Schools provided by the listing agent
- District: Philipsburg-osceola Area
Source: Bright MLS. This data may not be complete. We recommend contacting the local school district to confirm school assignments for this home.


Get pre-qualified for a loan
At Zillow Home Loans, we can pre-qualify you in as little as 5 minutes with no impact to your credit score.An equal housing lender. NMLS #10287.
- Pennsylvania
- Centre County
- Philipsburg
- 16866
- 107 Windsor St
Nearby cities
Nearby neighborhoods
Nearby zip codes
Other Philipsburg Topics
