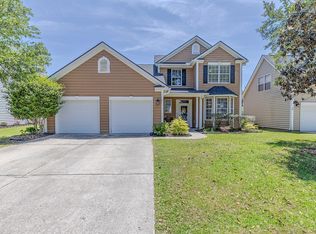
Feast your eyes on this beautiful & stunning former model home perfectly positioned next a picturesque pond lot in one of Summerville's most desirable & charming pocket communities. Offering the ideal blend of luxury, comfort, and versatility, this beautifully maintained residence is perfect for growing families, first-time homebuyers, military personnel, and those relocating to the Charleston area.Boasting 4 spacious bedrooms, 3 full bathrooms, and a thoughtfully designed floor plan, this home offers exceptional space and flexibility for today's lifestyle. The main level features a private guest suite with a full bath, making it ideal for visitors, multigenerational living, or a dedicated home office.The heart of the home is the impressive open-concept living area, where a cozyFireplace creates a warm & inviting atmosphere. The kitchen is sure to impress with granite countertops, stainless steel appliances, an upgraded gas range, soft-close cabinetry, abundant storage, and plenty of space for entertaining family and friends. Just beyond, the bright and airy sunroom provides the perfect place to enjoy your morning coffee while taking in peaceful pond views. Upstairs, retreat to the luxurious owner's suite featuring a private sitting area that can easily be converted into a 5th bedroom, nursery, office, or fitness space. The spa-inspired ensuite bath showcases a semi-frameless tiled shower, an upgraded Kohler toilet, dual vanities, and an enormous walk-in closet designed to accommodate every wardrobe. This home has been enhanced with numerous valuable upgrades that set it apart. The garage features a mini-split system with both heating and air conditioning, creating a comfortable year-round workspace, gym, or hobby area. A 50-amp generator hookup with cord provides added convenience and peace of mind. Outside, you'll discover a beautifully landscaped backyard retreat complete with a custom stone fire pit, added additional azalea bushes, a thriving banana tree, and a blueberry bush, creating an inviting outdoor oasis. Additional highlights include fresh paint throughout, elegant shiplap accents, Hardie Plank siding, natural gas, gutters, a 5-zone irrigation system, and a termite bond for added peace of mind. Step outside to enjoy the tranquil pond setting and beautifully maintained outdoor spaces, offering the perfect backdrop for relaxing evenings, entertaining guests, or gathering around the fire pit under the Carolina sky. Enjoy further the hot weather with membership access available to Legend Oaks clubhouse and 2 pools (Legend Oaks pool & Palmetto Forest pool) Located within the highly sought-after Dorchester District 2 School System and just minutes from Downtown Summerville, shopping, dining, parks, and everyday conveniences, this exceptional home also provides convenient access to Joint Base Charleston, Charleston International Airport, Boeing, Bosch, Volvo, and the area's beautiful beaches. Luxury, flexibility, thoughtful upgrades, and an unbeatable location come together beautifully at 107 Windward Drive. Schedule your private showing today and experience the lifestyle you've been searching for.
Active
Price cut: $900 (7/20)
$499,000
107 Windward Dr, Summerville, SC 29485
4beds
2,504sqft
Single Family Residence
Built in 2019
7,840 Square Feet Lot
$494,400 Zestimate®
$199/sqft
$-- HOA
What's special
Cozy fireplacePeaceful pond viewsTranquil pond settingPrivate sitting areaBeautifully maintained outdoor spacesThriving banana treeStainless steel appliances
- 51 days |
- 493 |
- 37 |
Zillow last checked:
Listing updated:
Listed by:
Coldwell Banker Realty
Source: CTMLS,MLS#: 26015844
Facts & features
Interior
Bedrooms & bathrooms
- Bedrooms: 4
- Bathrooms: 3
- Full bathrooms: 3
Rooms
- Room types: Family Room, Dining Room, Sun Room, Eat-In-Kitchen, Family, Foyer, Laundry, Pantry, Separate Dining, Study, Sun
Heating
- Central, Natural Gas
Cooling
- Central Air
Appliances
- Laundry: Laundry Room
Features
- Ceiling - Blown, Ceiling - Smooth, High Ceilings, Kitchen Island, Walk-In Closet(s), Ceiling Fan(s), Eat-in Kitchen, Entrance Foyer, Pantry
- Flooring: Carpet, Ceramic Tile, Luxury Vinyl
- Has fireplace: No
Interior area
- Total structure area: 2,504
- Total interior livable area: 2,504 sqft
Video & virtual tour
Property
Parking
- Total spaces: 2
- Parking features: Garage, Garage Door Opener
- Garage spaces: 2
Features
- Levels: Two
- Stories: 2
- Patio & porch: Patio, Front Porch
- Exterior features: Lawn Irrigation, Rain Gutters
- Waterfront features: Pond
Lot
- Size: 7,840 Square Feet
- Features: 0 - .5 Acre, Wooded
Details
- Parcel number: 1590701007000
- Special conditions: 10 Yr Warranty
Construction
Type & style
- Home type: SingleFamily
- Architectural style: Traditional
- Property subtype: Single Family Residence
Materials
- Cement Siding
- Foundation: Slab
- Roof: Architectural
Condition
- New construction: No
- Year built: 2019
Details
- Warranty included: Yes
Utilities & green energy
- Sewer: Public Sewer
- Water: Public
- Utilities for property: Dominion Energy, Dorchester Cnty Water and Sewer Dept, Dorchester Cnty Water Auth
Green energy
- Green verification: HERS Index Score
Community & HOA
Community
- Features: Club Membership Available
- Subdivision: Drayton Oaks
Location
- Region: Summerville
Financial & listing details
- Price per square foot: $199/sqft
- Tax assessed value: $459,084
- Date on market: 6/1/2026
- Listing terms: Any,Cash,Conventional,FHA,VA Loan
Estimated market value
$494,400
$470,000 - $519,000
$2,833/mo
Price history
| Date | Event | Price |
|---|---|---|
| 7/20/2026 | Price change | $499,000-0.2%$199/sqft |
Source:  CTMLS #26015844 Report a problem CTMLS #26015844 Report a problem | ||
| 6/1/2026 | Listed for sale | $499,900$200/sqft |
Source: CTMLS #26015844 Report a problem | ||
| 5/21/2026 | Listing removed | $499,900$200/sqft |
Source: CTMLS #26012581 Report a problem | ||
| 5/15/2026 | Price change | $499,9000%$200/sqft |
Source: CTMLS #26012581 Report a problem | ||
| 5/13/2026 | Price change | $499,990-1.9%$200/sqft |
Source: CTMLS #26012581 Report a problem | ||
| 5/1/2026 | Listed for sale | $509,900+31.1%$204/sqft |
Source: CTMLS #26012581 Report a problem | ||
| 11/27/2020 | Sold | $389,000$155/sqft |
Source: CTMLS #20026238 Report a problem | ||
Public tax history
| Year | Property taxes | Tax assessment |
|---|---|---|
| 2024 | -- | $18,363 +20.1% |
| 2023 | -- | $15,292 |
| 2022 | -- | $15,292 |
| 2021 | -- | $15,292 -19.9% |
| 2020 | -- | $19,095 |
Find assessor info on the county website
Monthly payment
Est. payment
Payment breakdown
Explore the cost of this home by adjusting the details. Changes won't be saved.Climate risks
Neighborhood: 29485
Nearby schools
GreatSchools rating
- 9/10Beech Hill Elementary SchoolGrades: PK-5Distance: 1.2 mi
- 6/10East Edisto MiddleGrades: 6-8Distance: 1.3 mi
- 8/10Ashley Ridge High SchoolGrades: 9-12Distance: 2 mi
Schools provided by the listing agent
- Elementary: Beech Hill
- Middle: East Edisto
- High: Ashley Ridge
Source: CTMLS. This data may not be complete. We recommend contacting the local school district to confirm school assignments for this home.
- $503,6004 bd3 ba2.9k sqft113 Windward Dr, Summerville, SC 29485Off Market
- $652,7005 bd3 ba3.3k sqft106 Windward Dr, Summerville, SC 29485Off Market
- $595,9005 bd4 ba3.7k sqft110 Windward Dr, Summerville, SC 29485Off Market
- $509,4004 bd3 ba3.1k sqft112 Windward Dr, Summerville, SC 29486Off Market
- $524,9005 bd3 ba3.3k sqft114 Windward Dr, Summerville, SC 29485Off Market
- $---- sqft1205 Beech Hill Rd, Summerville, SC 29485Off Market
- $452,5005 bd3 ba2.5k sqft137 Windward, Summerville, SC 29485Off Market
- $452,3004 bd3 ba2.6k sqft125 Windward Dr, Summerville, SC 29485Off Market
A local agent can set up tours, give advice and negotiate with sellers.
A local lender can help you make sure your offer is ready when you are.
Similar homes
- $515,0004 bd3 ba2.6k sqft109 Goose Rd, Summerville, SC 29483For Sale

 MLS ID #26020833, Chris Phillips. CTMLS
 - $475,0004 bd3 ba2.5k sqft108 Back Tee Cir, Summerville, SC 29485For Sale
 MLS ID #26012933, Louise Scalza. CTMLS
 - $525,0004 bd3 ba2.2k sqft121 Thousand Oaks Ct, Summerville, SC 29485For Sale
 MLS ID #26016173, Marie Pohlman. CTMLS
 - $499,9004 bd3 ba3.2k sqft4310 Cotton Flat Rd, Summerville, SC 29485For Sale
 MLS ID #26017607, Cayce Chandlee. CTMLS
 - $600,0004 bd4 ba3k sqft98 Marshside Dr, Summerville, SC 29485For SaleMLS ID #26012406, Steve Rowe. CTMLS
- $550,0004 bd4 ba2.8k sqft305 Mayfield St, Summerville, SC 29485For SaleMLS ID #26001224, Dominic Haus. CTMLS
- $449,9004 bd2 ba2.1k sqft114 Northpark Ave, Summerville, SC 29485For SaleMLS ID #26018317, Atlas Fathalla. CTMLS
- $524,9004 bd4 ba2.7k sqft5026 Cedar Brush Ct, Summerville, SC 29485For SaleMLS ID #26014885, Chris Collins. CTMLS
- $519,9004 bd3 ba2.9k sqft689 W Butternut Rd, Summerville, SC 29483For SaleMLS ID #26016167, Nevin Rosner. CTMLS
- $450,0004 bd3 ba2.3k sqft4432 Palm Shadow Dr, Summerville, SC 29485For SaleMLS ID #26016961, Bri Nelson. CTMLS
- $530,0005 bd4 ba3.3k sqft202 Lynx Ln, Summerville, SC 29483For SaleMLS ID #26015818, Jon Cuty. CTMLS
- $475,0005 bd4 ba2.4k sqft96 Red Bluff St, Summerville, SC 29483For SaleMLS ID #26018807, Timothy Mason. CTMLS
- $424,9005 bd3 ba2.9k sqft106 Medford Dr, Summerville, SC 29485For SaleMLS ID #26013280, Annabell Tichy. CTMLS
- $400,0004 bd3 ba2.4k sqft1026 Locals St, Summerville, SC 29485For SaleMLS ID #26017190, Erin Wheatley. CTMLS
- $524,9005 bd4 ba3.3k sqft711 Kilarney Rd, Summerville, SC 29483For SaleMLS ID #26020095, Rebekah Shaaban. CTMLS
- $435,0004 bd3 ba2.5k sqft112 Upper Trestles Ave, Summerville, SC 29483For SaleMLS ID #26016186, Reba Cole. CTMLS
- $445,0005 bd4 ba2.9k sqft411 Cropfield Dr, Summerville, SC 29485For SaleMLS ID #26017990, Andy Green. CTMLS
- $557,5005 bd4 ba3.1k sqft119 Loon Dr, Summerville, SC 29485For SaleMLS ID #26006949, Roni Haskell. CTMLS
- $539,9004 bd3 ba2.7k sqft115 Firebrick Way, Summerville, SC 29483For SaleMLS ID #26016340, Michael Fox. CTMLS
- $539,9005 bd4 ba3.3k sqft480 Oak View Way, Summerville, SC 29483For SaleMLS ID #26011910, Michael Fox. CTMLS
