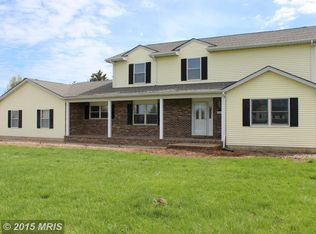
A stunning 3/4 bedroom contemporary home in Claiborne's Landing that was completely remodeled in 2017. Since then, the primary bath was fully renovated with two separate vanities, seamless glass shower and beautiful tile. In addition, a pellet stove was installed, and the roof, water heater, and septic system have been replaced by the current owners. Kitchen features a large island with seating, Decors custom cabinets and granite, stainless appliances, in addition to a breakfast area. Separate formal dining area. Deep 2 car garage provides ample storage space and convenient laundry room off of the garage. Roomy primary bedroom has his/her walk-in closets. Exotic hardwood floors, vaulted great room ceilings, pellet stove, and 16 x 40 wood deck. Large flat yard on 1.6 acres offers incredible opportunity to expand outdoor space. Potential fourth bedroom also has vaulted ceilings, and fantastic light is currently set up as an office/flex space. Encapsulated crawl space. Take advantage of all the Kent Island has to offer. Walk or bike to Shipping Creek Landing or Kent Island Trail. Minutes to Mattapeake Beach, Terrapin Nature Park, Kentmorr Marina/Beach Bar and Grill, Kent Island Resort, and the Bay Bridge Marina Restaurants and Hotels including Libby's Coastal Kitchen and Knoxie's Table, located at The Inn at The Chesapeake Bay Beach Club. Easy access to the Bay Bridge for any Western Shore commute. Professional photos and full floor plan tour will be available by Thursday at the latest.
Sold for $683,000
$683,000
107 Wineland Way, Stevensville, MD 21666
3beds
2,159sqft
Single Family Residence
Built in 1990
1.63 Acres Lot
$705,900 Zestimate®
$316/sqft
$3,974 Estimated rent
Home value
$705,900
$600,000 - $833,000
$3,974/mo
Zestimate® history
Owner options
List your home for rent
$3,974/mo
Rent Zestimate®
Find your next renter with Zillow Rental Manager. Plus, with online applications, you can quickly screen prospective tenants – for free.
$3,974/mo
Rent Zestimate®
Refinance and save
$4,085/mo
Est. payment
Refinancing to a lower rate could help reduce your monthly payments and save thousands over the life of the loan.
$4,085/mo
Est. payment
Explore your selling options
Work with a Zillow partner agent
Leverage their expertise and Zillow's premium Showcase listings to get your home seen by more buyers.
Get startedList with your own agent
Get your home in front of millions of buyers by listing it on Zillow.
Learn how to do itSell it yourself
Take full control of how buyers see your home on Zillow by listing For Sale by Owner (FSBO).
List your homeWhat's special
Potential fourth bedroomSeparate vanitiesConvenient laundry roomWood deckDecors custom cabinetsSeamless glass showerVaulted ceilings
Zillow last checked:
Listing updated:
Listed by:
Brandon Golueke 443-618-5090,
Monument Sotheby's International Realty
Bought with:
Chad Robertson, 661908
Compass
Source: Bright MLS,MLS#: MDQA2014884
Facts & features
Interior
Bedrooms & bathrooms
- Bedrooms: 3
- Bathrooms: 3
- Full bathrooms: 2
- 1/2 bathrooms: 1
- Main level bathrooms: 3
- Main level bedrooms: 3
Rooms
- Room types: Dining Room, Bedroom 2, Bedroom 3, Kitchen, Family Room, Bedroom 1, Great Room, Laundry
Bedroom 1
- Level: Main
- Area: 210 Square Feet
- Dimensions: 15 x 14
Bedroom 2
- Level: Main
- Area: 130 Square Feet
- Dimensions: 13 x 10
Bedroom 3
- Level: Main
- Area: 90 Square Feet
- Dimensions: 10 x 9
Dining room
- Level: Main
- Area: 195 Square Feet
- Dimensions: 15 x 13
Family room
- Level: Main
- Area: 169 Square Feet
- Dimensions: 13 x 13
Great room
- Level: Main
- Area: 345 Square Feet
- Dimensions: 23 x 15
Kitchen
- Level: Main
- Area: 286 Square Feet
- Dimensions: 22 x 13
Laundry
- Level: Main
Heating
- Heat Pump, Electric
Cooling
- Central Air, Electric
Appliances
- Included: Microwave, Dishwasher, Dryer, Exhaust Fan, Ice Maker, Refrigerator, Cooktop, Washer, Water Conditioner - Owned, Water Heater, Electric Water Heater
- Laundry: Main Level, Laundry Room
Features
- Breakfast Area, Ceiling Fan(s), Combination Kitchen/Living, Combination Kitchen/Dining, Dining Area, Entry Level Bedroom, Open Floorplan, Kitchen - Gourmet, Kitchen Island, Kitchen - Table Space, Walk-In Closet(s), Cathedral Ceiling(s), 9'+ Ceilings
- Flooring: Wood
- Has basement: No
- Has fireplace: No
- Fireplace features: Pellet Stove
Interior area
- Total structure area: 2,159
- Total interior livable area: 2,159 sqft
- Finished area above ground: 2,159
- Finished area below ground: 0
Property
Parking
- Total spaces: 2
- Parking features: Garage Faces Front, Garage Door Opener, Attached, Driveway
- Attached garage spaces: 2
- Has uncovered spaces: Yes
Accessibility
- Accessibility features: None
Features
- Levels: One
- Stories: 1
- Patio & porch: Deck
- Pool features: None
Lot
- Size: 1.63 Acres
Details
- Additional structures: Above Grade, Below Grade
- Parcel number: 1804091108
- Zoning: NC-2
- Special conditions: Standard
Construction
Type & style
- Home type: SingleFamily
- Architectural style: Contemporary
- Property subtype: Single Family Residence
Materials
- Vinyl Siding
- Foundation: Crawl Space
- Roof: Architectural Shingle
Condition
- New construction: No
- Year built: 1990
- Major remodel year: 2021
Utilities & green energy
- Sewer: Private Septic Tank
- Water: Well
Community & HOA
Community
- Subdivision: Claibornes Landing
HOA
- Has HOA: No
Location
- Region: Stevensville
Financial & listing details
- Price per square foot: $316/sqft
- Tax assessed value: $554,167
- Annual tax amount: $4,875
- Date on market: 9/19/2025
- Listing agreement: Exclusive Right To Sell
- Ownership: Fee Simple
Price history
| Date | Event | Price |
|---|---|---|
| 10/20/2025 | Sold | $683,000+0.6%$316/sqft |
Source:  Bright MLS #MDQA2014884 Report a problem Bright MLS #MDQA2014884 Report a problem | ||
| 9/22/2025 | Contingent | $679,000$314/sqft |
Source: Bright MLS #MDQA2014884 Report a problem | ||
| 9/19/2025 | Listed for sale | $679,000+13.4%$314/sqft |
Source: Bright MLS #MDQA2014884 Report a problem | ||
| 1/11/2022 | Listing removed | -- |
Source:  Long & Foster Broker Feed Report a problem Long & Foster Broker Feed Report a problem | ||
| 12/18/2021 | Listed for sale | $599,000+19.6%$277/sqft |
Source: Bright MLS #MDQA2001832 Report a problem | ||
| 7/25/2017 | Sold | $501,000+0.4%$232/sqft |
Source: Public Record Report a problem | ||
| 6/2/2017 | Pending sale | $499,000$231/sqft |
Source: Long & Foster Real Estate, Inc. #QA9961288 Report a problem | ||
| 5/30/2017 | Listed for sale | $499,000+30.6%$231/sqft |
Source: Long & Foster Real Estate, Inc. #QA9961288 Report a problem | ||
| 8/12/2015 | Sold | $382,000-4.5%$177/sqft |
Source: Public Record Report a problem | ||
| 8/4/2015 | Listed for sale | $399,900$185/sqft |
Source: Coldwell Banker Waterman Realty Co. #QA8646558 Report a problem | ||
| 7/8/2015 | Pending sale | $399,900$185/sqft |
Source: Coldwell Banker Waterman Realty Co. #QA8646558 Report a problem | ||
| 5/25/2015 | Price change | $399,900-6.8%$185/sqft |
Source: Coldwell Banker Waterman Realty #QA8646558 Report a problem | ||
| 5/1/2015 | Price change | $429,000-4.6%$199/sqft |
Source: EXIT Gold Realty #QA8535779 Report a problem | ||
| 3/2/2015 | Price change | $449,900-2%$208/sqft |
Source: EXIT Gold Realty #QA8535779 Report a problem | ||
| 1/17/2015 | Listed for sale | $459,000+70%$213/sqft |
Source: EXIT Gold Realty #QA8535779 Report a problem | ||
| 7/23/1999 | Sold | $270,000+35.1%$125/sqft |
Source: Public Record Report a problem | ||
| 8/26/1998 | Sold | $199,900$93/sqft |
Source: Public Record Report a problem | ||
Public tax history
| Year | Property taxes | Tax assessment |
|---|---|---|
| 2025 | $5,280 +8.3% | $554,167 +7.1% |
| 2024 | $4,875 +7.6% | $517,533 +7.6% |
| 2023 | $4,530 | $480,900 |
| 2022 | $4,530 -1.8% | $480,900 |
| 2021 | $4,612 -1.4% | $480,900 -1.4% |
| 2020 | $4,677 +7.8% | $487,600 |
| 2019 | $4,339 +8.4% | $487,600 +16.9% |
| 2018 | $4,001 +7.5% | $417,200 +9.2% |
| 2017 | $3,723 +110% | $382,000 +2.8% |
| 2016 | $1,773 | $371,700 +2.9% |
| 2015 | $1,773 | $361,400 +2.9% |
| 2014 | $1,773 | $351,100 |
| 2013 | -- | $351,100 |
| 2012 | -- | $351,100 -17.4% |
| 2011 | -- | $425,140 |
| 2010 | -- | $425,140 |
| 2009 | -- | $425,140 -10.8% |
| 2008 | -- | $476,780 +13.6% |
| 2007 | -- | $419,812 +15.7% |
| 2006 | -- | $362,846 +18.6% |
| 2005 | -- | $305,880 +11.5% |
| 2004 | -- | $274,280 +13% |
| 2003 | -- | $242,680 +15% |
| 2002 | -- | $211,080 +4% |
| 2001 | -- | $202,946 |
Find assessor info on the county website
Neighborhood: 21666
Nearby homes
- $577,0003 bd2 ba1.8k sqft203 Wineland Way, Stevensville, MD 21666Sold
- $623,700-- bd2 ba2.4k sqft105 Wineland Way, Stevensville, MD 21666Off Market
- $588,200-- bd3 ba2.2k sqft200 Wineland Way, Stevensville, MD 21666Off Market
- $673,7005 bd4 ba2.7k sqft104 Wineland Way, Stevensville, MD 21666Off Market
- $728,9007 bd4 ba4.2k sqft76 Long Creek Dr, Stevensville, MD 21666Off Market
- $819,200-- bd2 ba3.4k sqft68 Long Creek Dr, Stevensville, MD 21666Off Market
- $550,000-- bd2 ba1.8k sqft205 Wineland Way, Stevensville, MD 21666Off Market
- $746,900-- bd3 ba2.9k sqft124 Indian Plantation Dr, Stevensville, MD 21666Off Market
Nearby schools
GreatSchools rating
- 9/10Matapeake Elementary SchoolGrades: PK-5Distance: 3.2 mi
- 7/10Matapeake Middle SchoolGrades: 6-8Distance: 3.1 mi
- 5/10Kent Island High SchoolGrades: 9-12Distance: 5.5 mi
Schools provided by the listing agent
- District: Queen Anne's County Public Schools
Source: Bright MLS. This data may not be complete. We recommend contacting the local school district to confirm school assignments for this home.
Get a cash offer in 3 minutes
Find out how much your home could sell for in as little as 3 minutes with a no-obligation cash offer.
Estimated market value
$705,900
Get a cash offer in 3 minutes
Find out how much your home could sell for in as little as 3 minutes with a no-obligation cash offer.
Estimated market value
$705,900
- Maryland
- Queen Annes County
- Stevensville
- 21666
- 107 Wineland Way
Nearby cities
Nearby neighborhoods
Nearby zip codes
Other Stevensville Topics
