Beautiful custom built home with partial waterview located at the end of a quiet cul-de-sac on 1.33 acres in desirable Seven Lakes West! This spacious, single level home surrounds a lovely courtyard with water feature and has many upgrades as it was the builder's own personal home. Open layout with formal dining, study/den, large living room with gas fireplace and built-ins, hardwood floors and open to gourmet kitchen with island and breakfast nook. Kitchen features granite countertops, custom cabinets, 10 ft ceilings, 2 pantries and gas range. Split bedrooms--each guest bedroom has ensuite full bathroom. Master bedroom has luxurious bath and large walk-in closet plus two additional rooms off of the master that could be used for hobbies, fitness room, office, den or more! Rear patio has water feature and nice mature landscaping. Relax and enjoy the extended lot, privacy and distant water view! Home generator conveys. 2.5 car oversized garage. Roof - 2004 with 40 year shingle. HVAC replaced approx 2017. Propane tank is owned and full! Many more wonderful features and upgrades--a must see! West End Schools! Enjoy the amenities of Seven Lakes West - 800 acre Lake Auman, Johnson's Point marina with beach area, playgrounds, tennis, pickleball and basketball courts, community center, nature trails, swimming pool and more! Active lifestyle community with lots of clubs and activities for all!
Sold for $660,000
$660,000
107 Woodall Court, West End, NC 27376
3beds
3,114sqft
Single Family Residence
Built in 2004
1.31 Acres Lot
$699,800 Zestimate®
$212/sqft
$2,769 Estimated rent
Home value
$699,800
$644,000 - $763,000
$2,769/mo
Zestimate® history
Owner options
List your home for rent
$2,769/mo
Rent Zestimate®
Find your next renter with Zillow Rental Manager. Plus, with online applications, you can quickly screen prospective tenants – for free.
$2,769/mo
Rent Zestimate®
Refinance and save
$3,825/mo
Est. payment
Refinancing to a lower rate could help reduce your monthly payments and save thousands over the life of the loan.
$3,825/mo
Est. payment
Explore your selling options
Work with a Zillow partner agent
Leverage their expertise and Zillow's premium Showcase listings to get your home seen by more buyers.
Get startedList with your own agent
Get your home in front of millions of buyers by listing it on Zillow.
Learn how to do itSell it yourself
Take full control of how buyers see your home on Zillow by listing For Sale by Owner (FSBO).
List your homeWhat's special
Zillow last checked:
Listing updated:
Listed by:
Shannon A Stites 910-992-6231,
Keller Williams Pinehurst
Bought with:
Martha Gentry, 35242
Re/Max Prime Properties
Source: Hive MLS,MLS#: 100468408 Originating MLS: Mid Carolina Regional MLS
Originating MLS: Mid Carolina Regional MLSFacts & features
Interior
Bedrooms & bathrooms
- Bedrooms: 3
- Bathrooms: 4
- Full bathrooms: 3
- 1/2 bathrooms: 1
Rooms
- Room types: Master Bedroom, Bedroom 2, Bedroom 3, Studio, Living Room, Dining Room, Kitchen, Laundry, Office, Breakfast Nook, Other
Primary bedroom
- Level: Main
- Dimensions: 21 x 14
Bedroom 2
- Level: Main
- Dimensions: 17 x 13
Bedroom 3
- Level: Main
- Dimensions: 13 x 10
Breakfast nook
- Level: Main
- Dimensions: 10 x 9
Dining room
- Level: Main
- Dimensions: 14 x 12
Kitchen
- Level: Main
- Dimensions: 20 x 15
Laundry
- Level: Main
- Dimensions: 12 x 8
Living room
- Level: Main
- Dimensions: 21 x 19
Office
- Level: Main
- Dimensions: 11 x 10
Other
- Description: Garage
- Level: Main
- Dimensions: 32 x 23
Other
- Level: Main
- Dimensions: 15 x 11
Other
- Level: Main
- Dimensions: 12 x 11
Heating
- Heat Pump, Electric
Cooling
- Central Air, Heat Pump
Appliances
- Included: Gas Oven, Washer, Refrigerator, Range, Dryer, Dishwasher
- Laundry: Dryer Hookup, Washer Hookup, Laundry Room
Features
- Master Downstairs, Walk-in Closet(s), High Ceilings, Entrance Foyer, Solid Surface, Whole-Home Generator, Bookcases, Kitchen Island, Ceiling Fan(s), Pantry, Walk-in Shower, Blinds/Shades, Walk-In Closet(s)
- Flooring: Carpet, Laminate, Tile, Wood
Interior area
- Total structure area: 3,114
- Total interior livable area: 3,114 sqft
Property
Parking
- Total spaces: 2.5
- Parking features: Garage Faces Side, Additional Parking, Asphalt, On Site
Features
- Levels: One
- Stories: 1
- Patio & porch: Open, Covered, Patio, Porch
- Fencing: None
- Has view: Yes
- View description: Lake, Water
- Has water view: Yes
- Water view: Lake,Water
- Waterfront features: Water Access Comm
Lot
- Size: 1.31 Acres
- Dimensions: 51 x 310 x 128 x 205 x 100 x 227
- Features: Cul-De-Sac, Water Access Comm
Details
- Parcel number: 00019632
- Zoning: GC-SL
- Special conditions: Standard
- Other equipment: Generator
Construction
Type & style
- Home type: SingleFamily
- Property subtype: Single Family Residence
Materials
- Cedar, Shake Siding, Brick
- Foundation: Crawl Space
- Roof: Architectural Shingle,Composition
Condition
- New construction: No
- Year built: 2004
Utilities & green energy
- Sewer: Septic Tank
- Water: Public
- Utilities for property: Water Available
Community & HOA
Community
- Subdivision: Seven Lakes West
HOA
- Has HOA: Yes
- Amenities included: Basketball Court, Clubhouse, Pool, Gated, Jogging Path, Maintenance Common Areas, Maintenance Roads, Management, Marina, Meeting Room, Park, Party Room, Pickleball, Picnic Area, Playground, Restaurant, RV Parking, RV/Boat Storage, Security, Tennis Court(s), Trail(s)
- HOA fee: $1,860 monthly
- HOA name: HRW Management
- HOA phone: 910-673-5314
Location
- Region: West End
Financial & listing details
- Price per square foot: $212/sqft
- Tax assessed value: $544,060
- Annual tax amount: $2,366
- Date on market: 8/28/2025
- Cumulative days on market: 50 days
- Listing agreement: Exclusive Right To Sell
- Listing terms: Cash,Conventional,FHA,USDA Loan,VA Loan
- Road surface type: Paved
Price history
| Date | Event | Price |
|---|---|---|
| 12/11/2024 | Sold | $660,000-2.2%$212/sqft |
Source:  Hive MLS #100468408 Report a problem Hive MLS #100468408 Report a problem | ||
| 11/16/2024 | Contingent | $675,000$217/sqft |
Source: Hive MLS #100468408 Report a problem | ||
| 9/27/2024 | Listed for sale | $675,000$217/sqft |
Source: Hive MLS #100468408 Report a problem | ||
Public tax history
| Year | Property taxes | Tax assessment |
|---|---|---|
| 2024 | $2,367 -4.4% | $544,060 |
| 2023 | $2,475 +9.8% | $544,060 +17.4% |
| 2022 | $2,255 -3.8% | $463,310 +29.4% |
| 2021 | $2,344 +1.6% | $357,920 |
| 2020 | $2,309 | $357,920 |
| 2019 | $2,309 | $357,920 -1.3% |
| 2018 | $2,309 +9.8% | $362,630 |
| 2017 | $2,103 | $362,630 |
| 2015 | $2,103 +2.7% | $362,630 -7.6% |
| 2014 | $2,049 -0.6% | $392,570 |
| 2013 | $2,061 | $392,570 |
| 2012 | -- | $392,570 |
| 2011 | -- | $392,570 |
| 2010 | -- | $392,570 |
Find assessor info on the county website
Neighborhood: Seven Lakes
Nearby homes
- $40,0000.46 Acres142 Wertz Dr, West End, NC 27376Sold

- $35,0000.53 Acres138 Wertz Dr, Pinehurst, NC 27376Off Market
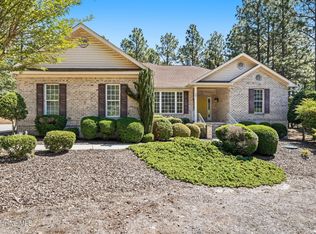
- $1,293,9005 bd5 ba5.3k sqft108 Woodall Ct, West End, NC 27376Off Market
- $410,0003 bd3 ba2.2k sqft105 Woodall Ct, West End, NC 27376Sold
- $538,8003 bd2 ba2.1k sqft136 Wertz Dr, Pinehurst, NC 27376Off Market
- $10,500-- bd-- ba-- sqft144 Wertz Dr, West End, NC 27376Off Market
- $498,5004 bd3 ba2.3k sqft103 Woodall Ct, West End, NC 27376Off Market
- $--1.04 Acres123 James Dr, West End, NC 27376Off Market
Nearby schools
GreatSchools rating
- 9/10West End Elementary SchoolGrades: PK-5Distance: 1.9 mi
- 6/10West Pine Middle SchoolGrades: 6-8Distance: 5.1 mi
- 6/10Pinecrest High SchoolGrades: 9-12Distance: 11.2 mi
Schools provided by the listing agent
- Elementary: West End Elementary
- Middle: West Pine Middle
- High: Pinecrest High
Source: Hive MLS. This data may not be complete. We recommend contacting the local school district to confirm school assignments for this home.
Get a cash offer in 3 minutes
Find out how much your home could sell for in as little as 3 minutes with a no-obligation cash offer.
Estimated market value
$699,800
Get a cash offer in 3 minutes
Find out how much your home could sell for in as little as 3 minutes with a no-obligation cash offer.
Estimated market value
$699,800
- North Carolina
- Moore County
- West End
- 27376
- Seven Lakes
- 107 Woodall Court
Nearby cities
Nearby neighborhoods
Nearby zip codes
Other West End Topics
