Welcome to your dream home in Sanford, Florida! This immaculate 4 bedroom, 4-bathroom residence offers a blend of modern upgrades and cozy charm, making it the perfect place to call home. The 5th bedroom can serve as an indoor in-law suite with ensuite bathroom and private entrance for a touch of luxury and convenience. It would also be a fantastic bonus room serving as a home office, gym, or playroom, providing the flexibility you need. As you approach the house, you'll notice the fresh exterior paint and well maintained roof (2017) ensuring that both the curb appeal and functionality are top-notch. Step inside, and you'll be greeted by a wide open space with gorgeous tile flooring throughout. The heart of this home is the kitchen, adorned with new recessed lights installed in 2021. It's a chef's delight with ample counter space and storage, perfect for creating delicious meals. The granite countertops and stainless steel appliances add to the home's classy and comfortable vibe. This home also boasts beautifully remodeled bathrooms featuring new toilets and modern fixtures. Additional upgrades include: New Water Heater (2021), New Attic Insulation (2022), Newly Remodeled bathrooms, AC replaced (2019) as well as under termite protection and home warranty for the duration of their ownership. Venture outdoors, and you'll find a screened patio offering the ideal space for al fresco dining and relaxation. The pool itself has been recently sealed for any cracks and has a NEW pool pump, promising endless hours of relaxation and entertainment in your backyard oasis. The convenient pool bath means no more wet footprints through the house after a swim and fully fenced, large backyard provides privacy and safety, making it perfect for pets and outdoor activities. Location is key, and this home has it all. It's close proximity to Groveview park with tennis and basketball courts, playground, dog walks and pavillion. This home is minutes to highways, shopping, grocery, the vibrant downtown Sanford and Lake Mary Business District. Don't miss the opportunity to make this cute and well-maintained house your forever home. Schedule your showing today before it's too late, as homes like this don't stay on the market for long. Welcome to the lifestyle you've been dreaming of!
Sold for $380,500
$380,500
107 WOODFIELD DRIVE, SANFORD, FL 32773
4beds
1,790sqft
Single Family Residence
Built in 1983
9,108 Square Feet Lot
$410,300 Zestimate®
$213/sqft
$2,651 Estimated rent
Home value
$410,300
$390,000 - $431,000
$2,651/mo
Zestimate® history
Owner options
List your home for rent
$2,651/mo
Rent Zestimate®
Find your next renter with Zillow Rental Manager. Plus, with online applications, you can quickly screen prospective tenants – for free.
$2,651/mo
Rent Zestimate®
Refinance and save
$2,537/mo
Est. payment
Refinancing to a lower rate could help reduce your monthly payments and save thousands over the life of the loan.
$2,537/mo
Est. payment
Explore your selling options
Work with a Zillow partner agent
Leverage their expertise and Zillow's premium Showcase listings to get your home seen by more buyers.
Get startedList with your own agent
Get your home in front of millions of buyers by listing it on Zillow.
Learn how to do itSell it yourself
Take full control of how buyers see your home on Zillow by listing For Sale by Owner (FSBO).
List your homeWhat's special
Zillow last checked:
Listing updated:
Listed by:
Stephanie Doucette 407-716-0239,
BOWERBIRD REALTY 407-716-0239
Bought with:
Ray Al Malt, 3464011
EXP REALTY LLC
Source: Stellar MLS,MLS#: O6146682 Originating MLS: Orlando Regional
Originating MLS: Orlando Regional
Facts & features
Interior
Bedrooms & bathrooms
- Bedrooms: 4
- Bathrooms: 2
- Full bathrooms: 2
Rooms
- Room types: Bonus Room, Den/Library/Office, Florida Room
Primary bedroom
- Level: First
- Dimensions: 19x19
Bedroom 1
- Level: First
- Dimensions: 13x11
Bedroom 2
- Level: First
- Dimensions: 8x10
Bedroom 3
- Level: First
- Dimensions: 10x10
Bedroom 4
- Level: First
- Dimensions: 10x12
Balcony porch lanai
- Level: First
- Dimensions: 15x10
Dining room
- Level: First
- Dimensions: 9x7
Kitchen
- Level: First
- Dimensions: 7x11
Living room
- Level: First
- Dimensions: 11x23
Heating
- Central
Cooling
- Central Air
Appliances
- Included: Cooktop, Dishwasher, Disposal, Microwave, Range Hood, Refrigerator
- Laundry: In Garage
Features
- Ceiling Fan(s), Kitchen/Family Room Combo, Primary Bedroom Main Floor, Open Floorplan, Solid Surface Counters, Solid Wood Cabinets, Split Bedroom, In-Law Floorplan
- Flooring: Tile
- Windows: Blinds, Rods, Window Treatments
- Has fireplace: No
Interior area
- Total structure area: 2,550
- Total interior livable area: 1,790 sqft
Property
Parking
- Total spaces: 2
- Parking features: Garage - Attached
- Attached garage spaces: 2
Features
- Levels: One
- Stories: 1
- Exterior features: Irrigation System, Rain Gutters, Sidewalk
- Has private pool: Yes
- Pool features: In Ground
- Fencing: Vinyl
Lot
- Size: 9,108 Square Feet
- Features: Sidewalk
Details
- Additional structures: Shed(s)
- Parcel number: 10203050500000560
- Zoning: SR1
- Special conditions: None
Construction
Type & style
- Home type: SingleFamily
- Property subtype: Single Family Residence
Materials
- Block, Stucco
- Foundation: Slab
- Roof: Shingle
Condition
- New construction: No
- Year built: 1983
Utilities & green energy
- Sewer: Public Sewer
- Water: Public
- Utilities for property: Cable Available, Electricity Available, Public, Sewer Available
Community & HOA
Community
- Security: Security System Leased, Smoke Detector(s)
- Pet fee: $0 monthly
- Subdivision: GROVEVIEW VILLAGE 1ST ADD REP
HOA
- Has HOA: No
Location
- Region: Sanford
Financial & listing details
- Price per square foot: $213/sqft
- Tax assessed value: $332,261
- Annual tax amount: $2,430
- Date on market: 10/8/2023
- Cumulative days on market: 34 days
- Listing terms: Cash,Conventional
- Ownership: Fee Simple
- Total actual rent: 0
- Electric utility on property: Yes
- Road surface type: Paved, Asphalt
Price history
| Date | Event | Price |
|---|---|---|
| 1/24/2024 | Listing removed | -- |
Source: Stellar MLS #O6170942 Report a problem | ||
| 1/17/2024 | Listed for rent | $2,000$1/sqft |
Source: Stellar MLS #O6170942 Report a problem | ||
| 12/29/2023 | Sold | $380,500-7.2%$213/sqft |
Source:  Stellar MLS #O6146682 Report a problem Stellar MLS #O6146682 Report a problem | ||
| 11/11/2023 | Pending sale | $410,000$229/sqft |
Source: Stellar MLS #O6146682 Report a problem | ||
| 10/26/2023 | Price change | $410,000-2.4%$229/sqft |
Source: Stellar MLS #O6146682 Report a problem | ||
| 10/8/2023 | Listed for sale | $420,000+470.7%$235/sqft |
Source: Stellar MLS #O6146682 Report a problem | ||
| 1/12/2021 | Listing removed | -- |
Source: Owner Report a problem | ||
| 10/10/2012 | Sold | $73,600-61.9%$41/sqft |
Source: Public Record Report a problem | ||
| 1/24/2008 | Listing removed | $193,000-10.2%$108/sqft |
Source: Owner Report a problem | ||
| 12/6/2007 | Price change | $215,000-4.4%$120/sqft |
Source: Owner Report a problem | ||
| 11/8/2007 | Listed for sale | $225,000+127.3%$126/sqft |
Source: Owner Report a problem | ||
| 2/24/2000 | Sold | $99,000$55/sqft |
Source: Public Record Report a problem | ||
Public tax history
| Year | Property taxes | Tax assessment |
|---|---|---|
| 2025 | $6,023 +3.9% | $332,261 +1.2% |
| 2024 | $5,798 +130.9% | $328,348 +78.6% |
| 2023 | $2,511 +3.3% | $183,814 +3% |
| 2022 | $2,430 +1.5% | $178,460 +3% |
| 2021 | $2,394 +1.1% | $173,262 +1.4% |
| 2020 | $2,368 +1.8% | $170,870 +2.3% |
| 2019 | $2,327 | $167,028 +1.9% |
| 2018 | $2,327 +1.4% | $163,914 +74.5% |
| 2017 | $2,296 +129.5% | $93,916 +1.4% |
| 2016 | $1,000 -2.9% | $92,628 +1.4% |
| 2015 | $1,031 | $91,345 +0.8% |
| 2014 | $1,031 +2% | $90,620 +1.5% |
| 2013 | $1,010 -41.6% | $89,281 +1.9% |
| 2012 | $1,731 -8.1% | $87,609 -7.3% |
| 2011 | $1,883 -10.7% | $94,507 -10% |
| 2010 | $2,108 -17.2% | $104,958 -19.6% |
| 2009 | $2,546 -18.3% | $130,526 -20.6% |
| 2008 | $3,116 -10.4% | $164,477 -11.7% |
| 2007 | $3,476 +11.2% | $186,304 +17.3% |
| 2006 | $3,127 +21.5% | $158,861 +23.2% |
| 2005 | $2,573 +7.5% | $128,947 +10.4% |
| 2004 | $2,394 +13.1% | $116,825 +15.1% |
| 2003 | $2,118 +3.9% | $101,499 +5.4% |
| 2002 | $2,038 +15.9% | $96,257 +18.6% |
| 2000 | $1,759 | $81,143 |
Find assessor info on the county website
Neighborhood: 32773
Nearby homes
- $295,7003 bd-- ba1.3k sqft105 Woodfield Dr, Sanford, FL 32773Off Market
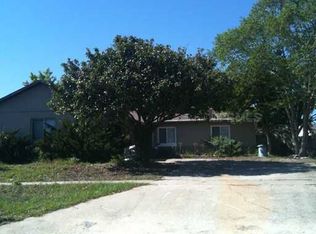
- $311,5003 bd2 ba1.3k sqft108 Grovewood Ave, Sanford, FL 32773Off Market
- $355,8003 bd2 ba1.3k sqft109 Woodfield Dr, Sanford, FL 32773Off Market

- $345,6003 bd2 ba1.8k sqft110 Grovewood Ave, Sanford, FL 32773Off Market

- $287,5003 bd2 ba1.3k sqft106 Grovewood Ave, Sanford, FL 32773Sold
- $308,7003 bd2 ba1.3k sqft103 Woodfield Dr, Sanford, FL 32773Off Market
- $308,6003 bd2 ba1.3k sqft102 Woodfield Dr, Sanford, FL 32773Off Market
- $336,3003 bd2 ba1.3k sqft104 Grovewood Ave, Sanford, FL 32773Off Market
Nearby schools
GreatSchools rating
- 2/10Wicklow Elementary SchoolGrades: PK-5Distance: 1.5 mi
- 7/10Greenwood Lakes Middle SchoolGrades: 6-8Distance: 2.7 mi
- 5/10Lake Mary High SchoolGrades: 9-12Distance: 2.5 mi
Schools provided by the listing agent
- Elementary: Bentley Elementary
- Middle: Greenwood Lakes Middle
- High: Lake Mary High
Source: Stellar MLS. This data may not be complete. We recommend contacting the local school district to confirm school assignments for this home.
Get a cash offer in 3 minutes
Find out how much your home could sell for in as little as 3 minutes with a no-obligation cash offer.
Estimated market value
$410,300
Get a cash offer in 3 minutes
Find out how much your home could sell for in as little as 3 minutes with a no-obligation cash offer.
Estimated market value
$410,300
- Florida
- Seminole County
- Sanford
- 32773
- 107 WOODFIELD DRIVE
Nearby cities
Nearby zip codes
Other Sanford Topics
